A rare RAVINE lot offering in one of Richmond Hill's most coveted neighbourhoods, this exquisitely upgraded detached residence seamlessly blends timeless elegance with contemporary design. Thoughtfully crafted with an expansive open-concept floor plan, the home enjoys an exceptional ravine setting, offering picturesque natural vistas, unparalleled privacy, and an abundance of natural light that fills every principal room.Perfectly positioned within the highly acclaimed Bayview Secondary School catchment, as well as Rose Public School and the French Immersion school district, this distinguished residence presents an outstanding opportunity for families seeking both academic excellence and an exceptional lifestyle. Ideally located just moments from public transit, premier shopping, parks, and tennis facilities, every convenience is within easy reach.The professionally finished lower level, complete with a private entrance, features a beautifully appointed one-bedroom suite with a full kitchen, private laundry, and quality appliances, providing remarkable versatility for multi-generational living, extended family accommodations, or potential income-generating opportunities. Enhancing its distinctive character, this exceptional home has been Feng Shui Certified by renowned Master Paul Ng, reflecting a thoughtful design philosophy that emphasizes balance, harmony, and positive energy throughout the residence. **FENG SHUI CERTIFICATE BY MASTER PAUL NG**
For sale
C$1,299,888
17 Rushingbrook Dr, Richmond Hill, ON L4S 1W6
4beds
4baths
Single Family Residence
Built in ----
3,554 Square Feet Lot
$-- Zestimate®
C$--/sqft
C$-- HOA
What's special
- 3 days
- 9
- 0
Zillow last checked:
Listing updated:
Listed by:
RE/MAX HALLMARK REALTY LTD.
Source: TRREB,MLS®#: N13836626 Originating MLS®#: Toronto Regional Real Estate Board
Originating MLS®#: Toronto Regional Real Estate BoardFacts & features
Interior
Bedrooms & bathrooms
- Bedrooms: 4
- Bathrooms: 4
Primary bedroom
- Description: Bedroom 3
- Level: Second
- Area: 8.32 Square Meters
- Area source: Other
- Dimensions: 3.07 x 2.71
Bedroom
- Level: Basement
- Dimensions: 3 x 2.3
Bedroom 2
- Description: Primary Bedroom
- Level: Second
- Area: 13.8 Square Meters
- Area source: Other
- Dimensions: 3.79 x 3.64
Bedroom 3
- Description: Living Room
- Level: Second
- Area: 0 Square Meters
- Area source: Other
- Dimensions: 3.15 x 3.06
Breakfast
- Description: Bedroom 2
- Level: Ground
- Area: 9.61 Square Meters
- Area source: Other
- Dimensions: 3.17 x 3.03
Dining room
- Description: Breakfast
- Level: Ground
- Area: 9.75 Square Meters
- Area source: Other
- Dimensions: 3.34 x 2.92
Dining room
- Description: Kitchen
- Level: Basement
- Area: 0 Square Meters
- Area source: Other
- Dimensions: 7 x 3
Foyer
- Description: Living Room
- Level: Ground
- Area: 20.7 Square Meters
- Area source: Other
- Dimensions: 6.18 x 3.35
Kitchen
- Description: Bedroom
- Level: Basement
- Area: 0 Square Meters
- Area source: Other
- Dimensions: 2.5 x 1.5
Kitchen
- Description: Foyer
- Level: Ground
- Area: 5.38 Square Meters
- Area source: Other
- Dimensions: 2.49 x 2.16
Living room
- Description: Kitchen
- Level: Ground
- Area: 11.04 Square Meters
- Area source: Other
- Dimensions: 3.78 x 2.92
Living room
- Description: Dining Room
- Level: Basement
- Area: 0 Square Meters
- Area source: Other
- Dimensions: 7 x 3
Heating
- Forced Air, Gas
Cooling
- Central Air
Features
- Central Vacuum
- Basement: Finished,Separate Entrance
- Has fireplace: Yes
Interior area
- Living area range: 1100-1500 null
Video & virtual tour
Property
Parking
- Total spaces: 4
- Parking features: Private
- Has attached garage: Yes
Features
- Stories: 2
- Pool features: None
- Has view: Yes
- View description: Clear, Trees/Woods
Lot
- Size: 3,554 Square Feet
- Features: Clear View, Lake/Pond, Park, Public Transit, Ravine, School
Details
- Parcel number: 19380500
Construction
Type & style
- Home type: SingleFamily
- Property subtype: Single Family Residence
Materials
- Brick
- Foundation: Concrete
- Roof: Shingle
Utilities & green energy
- Sewer: Sewer
Community & HOA
Location
- Region: Richmond Hill
Financial & listing details
- Annual tax amount: C$6,161
- Date on market: 9/28/2026
Price history
Price history is unavailable.
Public tax history
Tax history is unavailable.
Climate risks
Neighborhood: L4S
Nearby schools
GreatSchools rating
No schools nearby
We couldn't find any schools near this home.

Similar homes
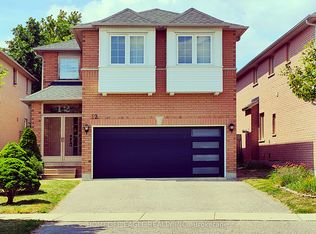
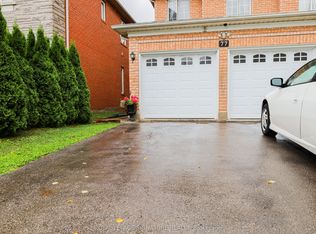
- C$1,299,9005 bd4 ba-- sqft278 Bernard Ave, Richmond Hill, ON L4S 1C9For Sale
 MLS ID #N13778966, RE/MAX REALTRON REALTY INC.. TRREB
 - C$1,388,0003 bd3 ba-- sqft22 Copperstone Cres, Richmond Hill, ON L4S 2C5For Sale
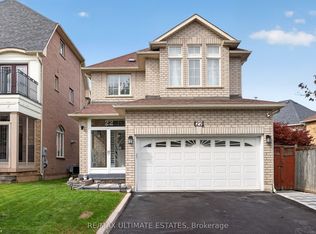 MLS ID #N13817296, RE/MAX ULTIMATE ESTATES. TRREB
 - C$1,779,0005 bd5 ba-- sqft24 Futura Ave, Richmond Hill, ON L4S 1V2For Sale
 MLS ID #N13823540, RE/MAX REAL ESTATE CENTRE INC.. TRREB
 - C$1,799,9004 bd4 ba-- sqft9 Kimono Cres, Richmond Hill, ON L4S 1X5For Sale
 MLS ID #N13731130, RE/MAX REALTRON REALTY INC.. TRREB
