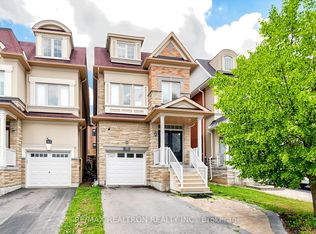
Don't Miss This Stunning Detached Home In Prestigious & Highly Sought-After Thornberry Woods!Featuring 9-ft ceilings, elegant hardwood floors, and a beautifully upgraded kitchen withgranite countertops, stylish backsplash, and a spacious eat-in area with walkout to a largefully fenced backyard-perfect for entertaining and family gatherings. Enjoy bright, sun-filledprincipal rooms, a spacious primary retreat with a walk-in closet and luxurious 4-pieceensuite, and generously sized bedrooms throughout. The professionally finished basement offersadditional living space ideal for a recreation room, home office, gym, or guest suite. Locatedin a family-friendly neighbourhood close to top-rated schools, parks, trails, shopping,transit, and all essential amenities. A true home offering comfort, style, and exceptionalvalue in one of Vaughan's most desirable communities!
For sale
C$1,199,000
176 Sir Sanford Fleming Way, Vaughan, ON L6A 0V4
3beds
4baths
Single Family Residence
Built in ----
2,913 Square Feet Lot
$-- Zestimate®
C$--/sqft
C$-- HOA
What's special
- 20 days |
- 16 |
- 1 |
Zillow last checked:
Listing updated:
Listed by:
RE/MAX EXCEL REALTY LTD.
Source: TRREB,MLS®#: N13580978 Originating MLS®#: Toronto Regional Real Estate Board
Originating MLS®#: Toronto Regional Real Estate BoardFacts & features
Interior
Bedrooms & bathrooms
- Bedrooms: 3
- Bathrooms: 4
Primary bedroom
- Level: Second
- Dimensions: 5.21 x 3.66
Bedroom 2
- Level: Second
- Dimensions: 3.05 x 3.2
Bedroom 3
- Level: Second
- Dimensions: 3.54 x 3.08
Breakfast
- Level: Main
- Dimensions: 3.36 x 2.35
Dining room
- Level: Main
- Dimensions: 3.97 x 2.75
Great room
- Level: Main
- Dimensions: 3.6 x 5.19
Kitchen
- Level: Main
- Dimensions: 3.36 x 2.35
Heating
- Forced Air, Gas
Cooling
- Central Air
Features
- Other
- Basement: Finished
- Has fireplace: Yes
Interior area
- Living area range: 1500-2000 null
Property
Parking
- Total spaces: 2
- Parking features: Private
- Has garage: Yes
Features
- Stories: 2
- Pool features: None
Lot
- Size: 2,913 Square Feet
Details
- Parcel number: 033404340
Construction
Type & style
- Home type: SingleFamily
- Property subtype: Single Family Residence
Materials
- Brick
- Foundation: Brick
- Roof: Asphalt Shingle
Utilities & green energy
- Sewer: Sewer
Community & HOA
Location
- Region: Vaughan
Financial & listing details
- Annual tax amount: C$5,348
- Date on market: 7/18/2026
R
RE/MAX EXCEL REALTY LTD.
By pressing Contact Agent, you agree that the real estate professional identified above may call/text you about your search, which may involve use of automated means and pre-recorded/artificial voices. You don't need to consent as a condition of buying any property, goods, or services. Message/data rates may apply. You also agree to our Terms of Use. Zillow does not endorse any real estate professionals. We may share information about your recent and future site activity with your agent to help them understand what you're looking for in a home.
Price history
Price history is unavailable.
Public tax history
Tax history is unavailable.
Climate risks
Neighborhood: Carrville
Nearby schools
GreatSchools rating
No schools nearby
We couldn't find any schools near this home.
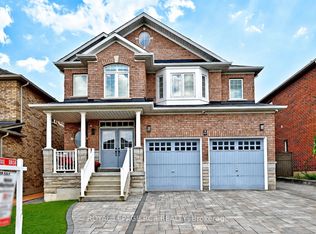
- C$1,678,0005 bd4 ba-- sqft43 Ivy Glen Dr, Vaughan, ON L6A0P3For Sale
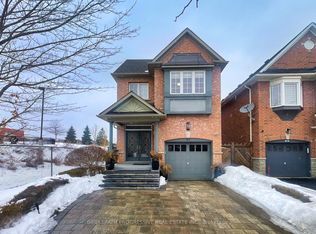
- C$1,350,0005 bd3 ba-- sqft64 Sir Sanford Fleming Way, Vaughan, ON L6A0T3For Sale
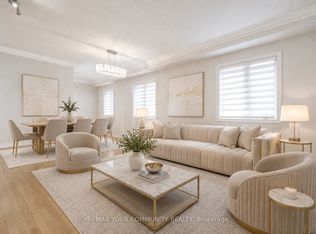
- C$5,7004 bd4 ba-- sqft76 Ivy Glen Dr, Vaughan, ON L6A0P2For Rent
- C$1,339,0004 bd3 ba-- sqft160 Carrier Cres, Vaughan, ON L6A0T2For Sale

- C$--2 bd2 ba2k sqft189 Carrier Cres #2, Vaughan, ON L6A0T5Off Market
- C$1,7001 bd1 ba-- sqft66 Carrier Cres, Vaughan, ON L6A0T8For Rent
- C$1,965,0005 bd5 ba-- sqft416 Grand Trunk Ave, Vaughan, ON L6A0P1For Sale
- C$3,388,0005 bd5 ba-- sqft120 Upper Post Rd, Vaughan, ON L6A4J9For Sale
Similar homes
- C$1,399,9995 bd4 ba-- sqft29 Bentwood Cres, Vaughan, ON L4J 8R3For Sale
 MLS ID #N13641098, RE/MAX EXCEL REALTY LTD.. TRREB
 - C$1,315,0004 bd4 ba-- sqft58 Lady Loretta Ln, Vaughan, ON L6A 4E9For Sale
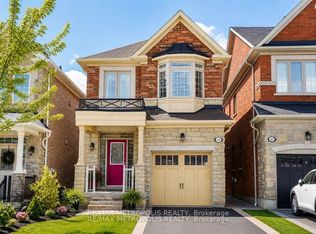 MLS ID #N13598646, RE/MAX METROPOLIS REALTY. TRREB
 - C$1,299,0004 bd5 ba-- sqft55 Bristlewood Cres, Vaughan, ON L4J 9K9For Sale
 MLS ID #N13528684, RE/MAX REALTRON REALTY INC.. TRREB
 - C$1,288,0004 bd4 ba-- sqft353 Moody Dr, Vaughan, ON L4H 3Z8For Sale
 MLS ID #N13648676, RE/MAX MILLENNIUM REAL ESTATE. TRREB
 - C$1,299,9954 bd3 ba-- sqft103 Thornbury Cir, Vaughan, ON L4J 5C1For SaleMLS ID #N13621350, RE/MAX REALTRON REALTY INC.. TRREB
- C$1,198,8004 bd3 ba-- sqft73 Fulbert Cres, Toronto, ON M1S 1C5For SaleMLS ID #E13641030, RE/MAX HALLMARK REALTY LTD.. TRREB
- C$1,299,8005 bd4 ba-- sqft134 Humberland Dr, Richmond Hill, ON L4E 3Y7For SaleMLS ID #N13632514, RE/MAX REALTRON REALTY INC.. TRREB
- C$1,228,0004 bd4 ba-- sqft13 Quietbrook Cres, Toronto, ON M1X 2B2For SaleMLS ID #E13637962, RE/MAX REALTRON REALTY INC.. TRREB
- C$1,198,0005 bd4 ba-- sqft97 Thompson Dr, East Gwillimbury, ON L9N 1E2For SaleMLS ID #N13614704, RE/MAX REALTRON REALTY INC.. TRREB
- C$1,199,9004 bd4 ba-- sqft76 Westbury Ct, Richmond Hill, ON L4S 2L2For SaleMLS ID #N13436518, RE/MAX HALLMARK REALTY LTD.. TRREB
- C$950,0003 bd3 ba-- sqft54 National Pine Dr, Vaughan, ON L6A 3M3For SaleMLS ID #N13541342, RE/MAX ELITE REAL ESTATE. TRREB
- C$1,399,8884 bd4 ba-- sqft17 Rushingbrook Dr, Richmond Hill, ON L4S 1W6For SaleMLS ID #N13596408, RE/MAX HALLMARK REALTY LTD.. TRREB
- C$1,680,0006 bd4 ba-- sqft492 Pleasant Ridge Ave, Vaughan, ON L4J 8X2For SaleMLS ID #N13590092, RE/MAX REALTRON REALTY INC.. TRREB
- C$1,329,0006 bd4 ba-- sqft92 Weldrick Rd E, Richmond Hill, ON L4C 8T7For SaleMLS ID #N13225490, RE/MAX HALLMARK REALTY LTD.. TRREB
- C$1,199,0004 bd4 ba-- sqft214 Waterbury St, Caledon, ON L7E 2H9For SaleMLS ID #W13537568, RE/MAX EXPERTS. TRREB
- C$1,248,0004 bd4 ba-- sqft43 Horsedreamer Ln, Whitchurch Stouffville, ON L4A 0G6For SaleMLS ID #N13241920, RE/MAX ALL-STARS REALTY INC.. TRREB
- C$1,299,0005 bd4 ba-- sqft10 Andreeta Dr, Vaughan, ON L4H 4H4For SaleMLS ID #N13562160, RE/MAX ACE REALTY INC.. TRREB
- C$1,119,0004 bd4 ba-- sqft53 Betty May Cres, East Gwillimbury, ON L9N 1S2For SaleMLS ID #N13645146, RE/MAX GOLD REALTY INC.. TRREB
- C$1,238,0003 bd3 ba-- sqft14 McCaul St, Markham, ON L6C 2E5For SaleMLS ID #N13537990, HOME LEGEND REALTY INC.. TRREB
- C$1,549,0004 bd4 ba-- sqft75 Captain Francis Dr, Markham, ON L3R 9E5For SaleMLS ID #N13647052, RE/MAX HALLMARK REALTY LTD.. TRREB
