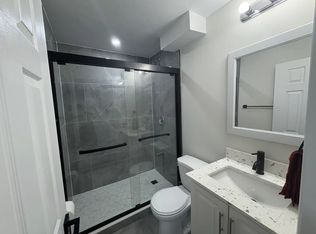
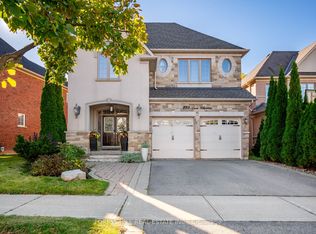
A rare find in the sought-after Patterson area. This spacious 2,800 sq. ft. home with finished basement offers both privacy and abundant natural light! Completely renovated (2025}, the home features a modern open-concept layout, 9-ft ceilings on the main floor and new premium Canada made hardwood flooring throughout. Spacious 4+ bedrooms and 5 Washrooms (Granit counters and Ciot tiles). The gourmet kitchen is equipped with GE Café appliances in a stunning matte white finish, blending luxury design with exceptional performance. The large master bedroom boasts a walk-in closet for ample storage. Programmable heated floors in the kitchen and upstairs bathrooms. One of the house standout features is the finished large (1300 sf) basement, providing additional living and recreational space. Premium GAF roof 2025. Spacious 2 Car garage with brand new WiFi automatic opener. Hardwired Google Nest smoke detectors and door bell camera. LED pot lights. Brand new garden shed. Located in a prime Patterson location, this home is just minutes from major highways, Rutherford GO Station, Vaughan Subway, top-ranked schools, parks, shopping, and grocery stores.
For sale
Street View
C$1,965,000
416 Grand Trunk Ave, Vaughan, ON L6A 0P1
5beds
5baths
Single Family Residence
Built in ----
4,335 Square Feet Lot
$-- Zestimate®
C$--/sqft
C$-- HOA
What's special
Finished basementAbundant natural lightModern open-concept layoutLed pot lightsBrand new garden shed
- 21 days |
- 4 |
- 0 |
Zillow last checked:
Listing updated:
Listed by:
HOMETRADE REALTY INC.
Source: TRREB,MLS®#: N13511806 Originating MLS®#: Toronto Regional Real Estate Board
Originating MLS®#: Toronto Regional Real Estate BoardFacts & features
Interior
Bedrooms & bathrooms
- Bedrooms: 5
- Bathrooms: 5
Primary bedroom
- Level: Second
- Dimensions: 5.18 x 4.27
Bedroom
- Level: Basement
- Dimensions: 3.8 x 3.4
Bedroom 2
- Level: Second
- Dimensions: 4.75 x 3.05
Bedroom 3
- Level: Second
- Dimensions: 3.66 x 3.47
Bedroom 4
- Level: Second
- Dimensions: 3.35 x 3.29
Breakfast
- Level: Main
- Dimensions: 3.35 x 2.74
Dining room
- Level: Main
- Dimensions: 4.57 x 3.66
Family room
- Level: Main
- Dimensions: 5.18 x 3.66
Kitchen
- Level: Main
- Dimensions: 3.66 x 3.35
Living room
- Level: Main
- Dimensions: 4.27 x 3.66
Recreation
- Level: Basement
- Dimensions: 9.2 x 6.7
Heating
- Forced Air, Gas
Cooling
- Central Air
Features
- Flooring: Carpet Free
- Basement: Full
- Has fireplace: Yes
Interior area
- Living area range: 2500-3000 null
Property
Parking
- Total spaces: 4
- Parking features: Private
- Has attached garage: Yes
Features
- Stories: 2
- Pool features: None
Lot
- Size: 4,335 Square Feet
Details
- Parcel number: 033403957
Construction
Type & style
- Home type: SingleFamily
- Property subtype: Single Family Residence
Materials
- Brick
- Foundation: Concrete Block
- Roof: Asphalt Shingle
Utilities & green energy
- Sewer: Sewer
Community & HOA
Location
- Region: Vaughan
Financial & listing details
- Annual tax amount: C$7,392
- Date on market: 7/2/2026
HOMETRADE REALTY INC.
HOMETRADE REALTY INC.
By pressing Contact Agent, you agree that the real estate professional identified above may call/text you about your search, which may involve use of automated means and pre-recorded/artificial voices. You don't need to consent as a condition of buying any property, goods, or services. Message/data rates may apply. You also agree to our Terms of Use. Zillow does not endorse any real estate professionals. We may share information about your recent and future site activity with your agent to help them understand what you're looking for in a home.
Price history
Price history is unavailable.
Public tax history
Tax history is unavailable.
Climate risks
Neighborhood: Carrville
Nearby schools
GreatSchools rating
No schools nearby
We couldn't find any schools near this home.
- C$--2 bd2 ba1k sqft30 Silker St, Vaughan, ON L6A4T4Off Market
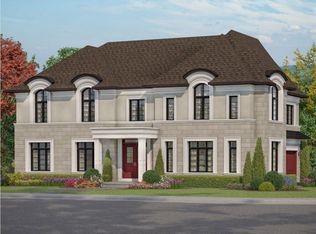
- C$1,899,9004 bd3 ba-- sqft131 Muret Cres LOT 12, Vaughan, ON L6A0P2New Construction
- C$1,939,9004 bd4 ba-- sqft47 Edison Pl, Vaughan, ON L6A0N9For Sale

- C$--2 bd1 ba1.2k sqft77 Riverhill Dr #2, Vaughan, ON L6A4S3Off Market

- C$1,350,0005 bd3 ba-- sqft64 Sir Sanford Fleming Way, Vaughan, ON L6A0T3For Sale
- C$--2 bd2 ba2k sqft189 Carrier Cres #2, Vaughan, ON L6A0T5Off Market
- C$1,698,0005 bd4 ba-- sqft43 Ivy Glen Dr, Vaughan, ON L6A0P3For Sale
- C$2,1002 bd1 ba-- sqft31 Barletta Dr #1, Vaughan, ON L6A4H5For Rent
Similar homes
- C$1,995,0005 bd5 ba-- sqft154 Peter Rupert Ave, Vaughan, ON L6A 0Y5For Sale
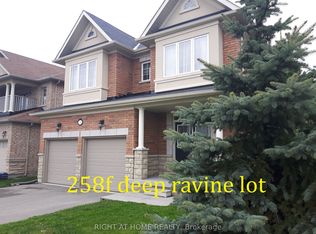 MLS ID #N13513776, RIGHT AT HOME REALTY INC.. TRREB
 - C$1,899,9996 bd5 ba-- sqft16 Craigvale St, Vaughan, ON L6A 0M3For Sale
 MLS ID #N13587328, SUTTON GROUP-ADMIRAL REALTY INC.. TRREB
 - C$1,899,9005 bd5 ba-- sqft45 Gamla Rd, Vaughan, ON L6A 0W5For Sale
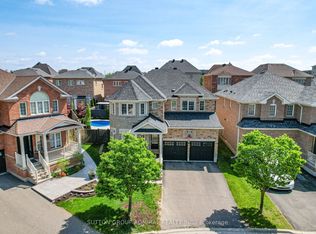 MLS ID #N13590622, SUTTON GROUP-ADMIRAL REALTY INC.. TRREB
 - C$1,998,0005 bd7 ba-- sqft232 Luca Ave, Vaughan, ON L6A 0X3For Sale
 MLS ID #N13577238, FOREST HILL REAL ESTATE INC.. TRREB
 - C$1,899,0005 bd5 ba-- sqft12 Wallenberg Dr, Vaughan, ON L6A 4M1For SaleMLS ID #N13583038, FOREST HILL REAL ESTATE INC.. TRREB
- C$1,938,0004 bd5 ba-- sqft50 Ascalon Dr, Vaughan, ON L6A 0M5For SaleMLS ID #N13484830, RE/MAX PREMIER INC.. TRREB
- C$1,698,0005 bd4 ba-- sqft43 Ivy Glen Dr, Vaughan, ON L6A 0P3For SaleMLS ID #N13548916, ROYAL LEPAGE RCR REALTY. TRREB
- C$1,939,9004 bd4 ba-- sqft47 Edison Pl, Vaughan, ON L6A 0N9For SaleMLS ID #N13012562, SUTTON GROUP-ADMIRAL REALTY INC.. TRREB
- C$1,998,0005 bd5 ba-- sqft1 Heritage Estates Rd, Vaughan, ON L6A 4J7For SaleMLS ID #N13413552, FOREST HILL REAL ESTATE INC.. TRREB
- C$1,899,9004 bd3 ba-- sqft131 Muret Cres Lot 12, Vaughan, ON L6A 0P2New ConstructionMLS ID #N13423176, REMAX YOUR COMMUNITY REALTY. TRREB
- C$1,929,0005 bd5 ba-- sqft51 Lady Karen Cres, Vaughan, ON L6A 4M3For SaleMLS ID #N13545984, VILENSKY REALTY. TRREB
- C$1,350,0005 bd3 ba-- sqft64 Sir Sanford Fleming Way, Vaughan, ON L6A 0T3For SaleMLS ID #N13590896, BRIDLEPATH PROGRESSIVE REAL ESTATE INC.. TRREB
- C$1,879,0005 bd5 ba-- sqft146 Valley Vista Dr, Vaughan, ON L6A 0Z4For SaleMLS ID #N13562256, VILENSKY REALTY. TRREB
- C$1,868,0006 bd4 ba-- sqft68 Alex Black St, Vaughan, ON L6A 0V5For SaleMLS ID #N13527198, VILENSKY REALTY. TRREB
- C$1,998,0004 bd5 ba-- sqft22 McCombe Ln, Vaughan, ON L6A 4G2For SaleMLS ID #N13241478, FOREST HILL REAL ESTATE INC.. TRREB
- C$1,600,0004 bd4 ba-- sqft170 Ascalon Dr, Vaughan, ON L6A 0M8For SaleMLS ID #N13561870, ANJIA REALTY. TRREB
- C$1,680,0006 bd4 ba-- sqft492 Pleasant Ridge Ave, Vaughan, ON L4J 8X2For SaleMLS ID #N13590092, RE/MAX REALTRON REALTY INC.. TRREB
- C$1,880,0004 bd4 ba-- sqft2 Apple Grove Ct, Vaughan, ON L6A 4C2For SaleMLS ID #N13491634, HC REALTY GROUP INC.. TRREB
- C$1,575,0004 bd2 ba-- sqft20 Malaren Rd, Vaughan, ON L6A 1E5For SaleMLS ID #N13583598, EXP REALTY. TRREB
- C$1,749,0005 bd4 ba-- sqft109 Barli Cres, Vaughan, ON L6A 4S2For SaleMLS ID #N13483926, SUTTON GROUP-ADMIRAL REALTY INC.. TRREB
