Welcome to this beautifully maintained bungalow on a premium 66 x 135 ft lot in the highly sought-after Maple community. Offering 3+1 bedrooms, 2 full bathrooms, and over 2,200 sq. ft. of finished living space, this home is perfect for families, downsizers, or those seeking in-law suite potential. The bright, functional layout features an updated kitchen, spacious living and dining areas, and a sunken family room with heated floors. The finished basement includes a large recreation room, fourth bedroom, second kitchen, full bathroom, office, and ample storage. Enjoy your private backyard with an inground chlorine pool, Raypak heater (2021), and pool cleaner included. Detached garage, parking for up to 7 vehicles, and a roof replaced approximately 10 years ago. Conveniently located close to top-rated schools, parks, Vaughan Mills, Maple GO Station, Cortellucci Vaughan Hospital, and Highways 400, 407 & 401. A fantastic opportunity to own a spacious home in one of Vaughan's most desirable family neighbourhoods. Both BBQs are available for purchase separately and are not included in the sale.
For sale
C$1,575,000
20 Malaren Rd, Vaughan, ON L6A 1E5
4beds
2baths
Single Family Residence
Built in ----
8,910 Square Feet Lot
$-- Zestimate®
C$--/sqft
C$-- HOA
What's special
Bright functional layoutUpdated kitchenFinished basementLarge recreation roomFourth bedroomSecond kitchenAmple storage
- 1 day |
- 20 |
- 0 |
Zillow last checked:
Listing updated:
Listed by:
EXP REALTY
Source: TRREB,MLS®#: N13583598 Originating MLS®#: Toronto Regional Real Estate Board
Originating MLS®#: Toronto Regional Real Estate BoardFacts & features
Interior
Bedrooms & bathrooms
- Bedrooms: 4
- Bathrooms: 2
Primary bedroom
- Level: Main
- Dimensions: 3.66 x 2.99
Bedroom
- Level: Main
- Dimensions: 3.07 x 4.02
Bedroom
- Level: Main
- Dimensions: 2.8 x 2.99
Bedroom
- Level: Basement
- Dimensions: 3.59 x 6.38
Dining room
- Level: Main
- Dimensions: 2.58 x 3.04
Foyer
- Level: Main
- Dimensions: 1.82 x 2.36
Kitchen
- Level: Main
- Dimensions: 5.94 x 3.04
Laundry
- Level: Basement
- Dimensions: 1.7 x 3.55
Living room
- Level: Main
- Dimensions: 4.8 x 3.34
Office
- Level: Basement
- Dimensions: 2.78 x 3.69
Recreation
- Level: Basement
- Dimensions: 6.73 x 5.09
Utility room
- Level: Basement
- Dimensions: 3.35 x 3.61
Heating
- Forced Air, Gas
Cooling
- Central Air
Features
- Primary Bedroom - Main Floor
- Flooring: Carpet Free
- Basement: Full,Finished
- Has fireplace: Yes
- Fireplace features: Natural Gas
Interior area
- Living area range: 1100-1500 null
Property
Parking
- Total spaces: 7
- Parking features: Garage
- Has garage: Yes
Features
- Has private pool: Yes
- Pool features: In Ground
Lot
- Size: 8,910 Square Feet
Details
- Parcel number: 033360078
Construction
Type & style
- Home type: SingleFamily
- Architectural style: Bungalow
- Property subtype: Single Family Residence
Materials
- Stucco (Plaster)
- Foundation: Concrete
- Roof: Asphalt Shingle
Utilities & green energy
- Sewer: Sewer
Community & HOA
Location
- Region: Vaughan
Financial & listing details
- Annual tax amount: C$6,030
- Date on market: 7/20/2026
EXP REALTY
EXP REALTY
By pressing Contact Agent, you agree that the real estate professional identified above may call/text you about your search, which may involve use of automated means and pre-recorded/artificial voices. You don't need to consent as a condition of buying any property, goods, or services. Message/data rates may apply. You also agree to our Terms of Use. Zillow does not endorse any real estate professionals. We may share information about your recent and future site activity with your agent to help them understand what you're looking for in a home.
Price history
Price history is unavailable.
Public tax history
Tax history is unavailable.
Climate risks
Neighborhood: Maple
Nearby schools
GreatSchools rating
No schools nearby
We couldn't find any schools near this home.
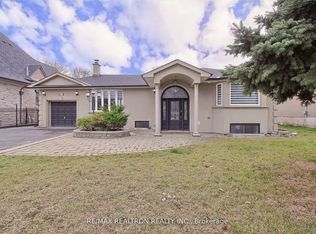
- C$1,9001 bd1 ba-- sqft31 Goodman Cres #A, Vaughan, ON L6A1E8For Rent
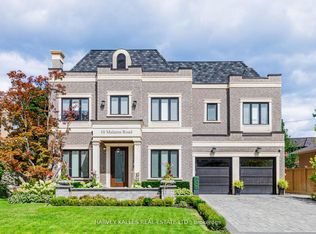
- C$2,999,9985 bd6 ba-- sqft10 Malaren Rd, Vaughan, ON L6A1E5New Construction
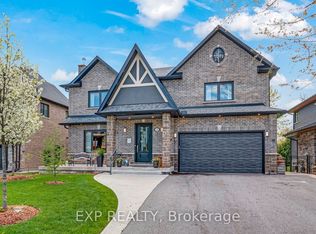
- C$2,425,0004 bd5 ba-- sqft18 Gosling Rd, Vaughan, ON L6A1E2For Sale
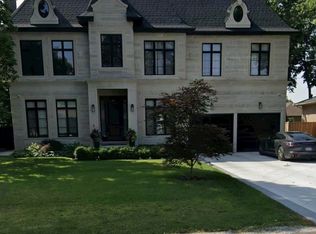
- C$2,5501 bd1 ba-- sqft25 Lancer Dr #L, Vaughan, ON L6A1E1For Rent
- C$1,580,0004 bd2 ba-- sqft49 Netherford Rd, Vaughan, ON L6A1C8For Sale
- C$1,499,0004 bd2 ba-- sqft35 Netherford Rd, Vaughan, ON L6A1C7For Sale
- C$3,5002 bd2 ba-- sqft9740 Keele St, Vaughan, ON L6A3Y6For Rent
- C$--2 bd1 ba900 sqft83 Church St #2, Vaughan, ON L6A1G5Off Market
Similar homes
- C$1,549,0004 bd3 ba-- sqft222 Caproni Dr, Vaughan, ON L6A 1X7For Sale
 MLS ID #N13575182, REALTY EXECUTIVES PRIORITY ONE LIMITED. TRREB
 - C$1,580,0004 bd2 ba-- sqft49 Netherford Rd, Vaughan, ON L6A 1C8For Sale
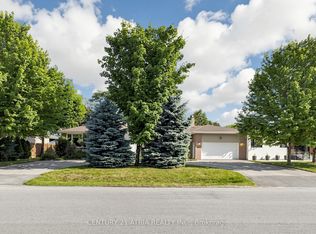 MLS ID #N13501702, CENTURY 21 ATRIA REALTY INC.. TRREB
 - C$1,499,0004 bd2 ba-- sqft35 Netherford Rd, Vaughan, ON L6A 1C7For Sale
 MLS ID #N13543090, REMAX YOUR COMMUNITY REALTY. TRREB
 - C$1,600,0004 bd4 ba-- sqft170 Ascalon Dr, Vaughan, ON L6A 0M8For Sale
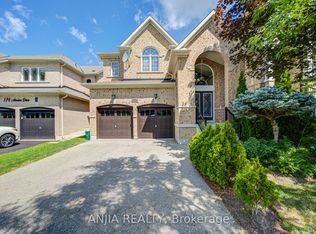 MLS ID #N13561870, ANJIA REALTY. TRREB
 - C$1,548,0004 bd4 ba-- sqft3 Castlehill Rd, Vaughan, ON L6A 1P3For SaleMLS ID #N13496102, RE/MAX NOBLECORP REAL ESTATE. TRREB
- C$1,338,0004 bd4 ba-- sqft9 Wheatley Rd, Vaughan, ON L6A 1V5For SaleMLS ID #N13564820, PROSPECT REALTY INC.. TRREB
- C$1,350,0005 bd2 ba-- sqft64 Sir Sanford Fleming Way, Vaughan, ON L6A 0T3For SaleMLS ID #N13590896, BRIDLEPATH PROGRESSIVE REAL ESTATE INC.. TRREB
- C$1,075,0002 bd2 ba-- sqft2321 Major Mackenzie Dr W, Vaughan, ON L6A 3Z3For SaleMLS ID #N13586576, STONECASTLE REALTY GROUP INC.. TRREB
- C$1,649,0005 bd5 ba2.8k sqft108 Killian Rd, Vaughan, ON L6A 1B3For SaleMLS ID #40840746, Moe Kamali, Broker of Record, KAMALI GROUP REALTY. ITSO
- C$1,899,9996 bd5 ba-- sqft16 Craigvale St, Vaughan, ON L6A 0M3For SaleMLS ID #N13587328, SUTTON GROUP-ADMIRAL REALTY INC.. TRREB
- C$1,438,0004 bd4 ba-- sqft16 Westway Cres, Vaughan, ON L4K 5S6For SaleMLS ID #N13567540, REMAX YOUR COMMUNITY REALTY. TRREB
- C$1,520,0004 bd4 ba-- sqft35 Mahogany Forest Dr, Vaughan, ON L6A 4S8For SaleMLS ID #N13511736, ROYAL LEPAGE SIGNATURE REALTY. TRREB
- C$1,550,0005 bd5 ba-- sqft378 Lauderdale Dr, Vaughan, ON L6A 4K9For SaleMLS ID #N13463760, REMAX YOUR COMMUNITY REALTY. TRREB
- C$1,099,0004 bd3 ba-- sqft21 Treasure Hill Rd, Vaughan, ON L6A 0A6For SaleMLS ID #N13589066, CENTURY 21 LEADING EDGE REALTY INC.. TRREB
- C$1,437,0003 bd4 ba-- sqft486 Greenock Dr, Vaughan, ON L6A 1M6For SaleMLS ID #N13454534, OAKWOOD REALTY CORPORATION. TRREB
- C$1,369,0005 bd4 ba-- sqft116 Butterfield Cres, Vaughan, ON L6A 1J3For SaleMLS ID #N13476202, SAGE REAL ESTATE LIMITED. TRREB
- C$1,489,0004 bd4 ba-- sqft22 Monteith Cres, Vaughan, ON L6A 3M7For SaleMLS ID #N13533324, VANGUARD REALTY BROKERAGE CORP.. TRREB
- C$1,449,9005 bd4 ba-- sqft168 Sail Cres, Vaughan, ON L6A 2Z2For SaleMLS ID #N13569348, M5V Elite Realty Group. TRREB
- C$1,720,0006 bd5 ba-- sqft57 Whitburn Cres, Vaughan, ON L6A 1M7For SaleMLS ID #N13412724, BAY STREET GROUP INC.. TRREB
- C$1,428,8004 bd4 ba-- sqft27 Pine Hollow Cres, Vaughan, ON L6A 2L6For SaleMLS ID #N13543850, SUTTON GROUP-ADMIRAL REALTY INC.. TRREB
