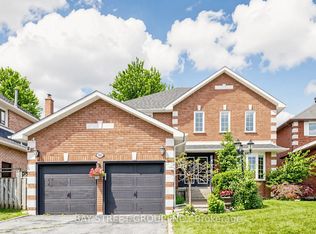
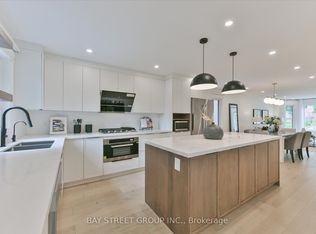
Beautiful, bright 2story home plus finished basement with separate entrance on a quiet crescent, Over 3000 Sq Ft Above Grade As Per Mpac - Almost 4500 Sq Ft Of Total Living Space, featuring a long 6 car driveway with no sidewalk, gorgeous backyard, large deck, large garden shed, huge kitchen with central island, walk out to backyard, main floor laundry with direct access to garage and service stairs to basement, plaster crown mouldings and pot lights throughout, nice breakfast area with bay window, second level features oversized skylight,5 large bedrooms and 3 full heated floor bathrooms. The basement is open concept with a large bedroom, w/w closet, full bathroom, Sauna, cold cellar and storage room. Other house features, close to Go train, hospital, Vaughan Mills mall, schools, community centre and library.This Home is Truly A Must See, You Will Not Be Disappointed
For sale
C$1,720,000
57 Whitburn Cres, Vaughan, ON L6A 1M7
6beds
5baths
Single Family Residence
Built in ----
6,520 Square Feet Lot
$-- Zestimate®
C$--/sqft
C$-- HOA
What's special
Quiet crescentGorgeous backyardLarge deckLarge garden shedWalk out to backyardService stairs to basementCold cellar
- 39 days |
- 10 |
- 0 |
Zillow last checked:
Listing updated:
Listed by:
BAY STREET GROUP INC.
Source: TRREB,MLS®#: N13412724 Originating MLS®#: Toronto Regional Real Estate Board
Originating MLS®#: Toronto Regional Real Estate BoardFacts & features
Interior
Bedrooms & bathrooms
- Bedrooms: 6
- Bathrooms: 5
Primary bedroom
- Level: Second
- Dimensions: 5.7 x 3.48
Bedroom
- Level: Basement
- Dimensions: 4.16 x 3.08
Bedroom 2
- Level: Second
- Dimensions: 3.61 x 3.49
Bedroom 3
- Level: Second
- Dimensions: 3.61 x 3.69
Bedroom 4
- Level: Second
- Dimensions: 4.18 x 3.34
Bedroom 5
- Level: Second
- Dimensions: 3.47 x 3.07
Breakfast
- Level: Main
- Dimensions: 5.17 x 3.31
Dining room
- Level: Main
- Dimensions: 7.95 x 3.47
Family room
- Level: Main
- Dimensions: 5.21 x 3.46
Kitchen
- Level: Main
- Dimensions: 5.7 x 3.48
Kitchen
- Level: Basement
- Dimensions: 3.85 x 2.24
Living room
- Level: Basement
- Dimensions: 8.8 x 5.05
Living room
- Level: Main
- Dimensions: 7.95 x 3.47
Heating
- Forced Air, Gas
Cooling
- Central Air
Appliances
- Included: Built-In Oven
Features
- Central Vacuum
- Flooring: Carpet Free
- Basement: Apartment,Separate Entrance
- Has fireplace: Yes
- Fireplace features: Electric
Interior area
- Living area range: 3000-3500 null
Property
Parking
- Total spaces: 8
- Parking features: Garage Door Opener
- Has garage: Yes
Features
- Stories: 2
- Patio & porch: Deck
- Exterior features: Lawn Sprinkler System
- Pool features: None
Lot
- Size: 6,520 Square Feet
- Features: Hospital, Library, Rec./Commun.Centre, School, School Bus Route, Fenced Yard
Details
- Additional structures: Sauna, Shed
- Parcel number: 033301525
Construction
Type & style
- Home type: SingleFamily
- Property subtype: Single Family Residence
Materials
- Brick
- Foundation: Other
- Roof: Shingle
Utilities & green energy
- Sewer: Sewer
Community & HOA
Location
- Region: Vaughan
Financial & listing details
- Annual tax amount: C$6,806
- Date on market: 6/8/2026
BAY STREET GROUP INC.
BAY STREET GROUP INC.
By pressing Contact Agent, you agree that the real estate professional identified above may call/text you about your search, which may involve use of automated means and pre-recorded/artificial voices. You don't need to consent as a condition of buying any property, goods, or services. Message/data rates may apply. You also agree to our Terms of Use. Zillow does not endorse any real estate professionals. We may share information about your recent and future site activity with your agent to help them understand what you're looking for in a home.
Price history
Price history is unavailable.
Public tax history
Tax history is unavailable.
Climate risks
Neighborhood: Maple
Nearby schools
GreatSchools rating
No schools nearby
We couldn't find any schools near this home.
- C$1,437,0003 bd4 ba-- sqft486 Greenock Dr, Vaughan, ON L6A1M6For Sale
- C$--2 bd2 ba1.2k sqft35 Wheatley Rd #2, Vaughan, ON L6A1V3Off Market
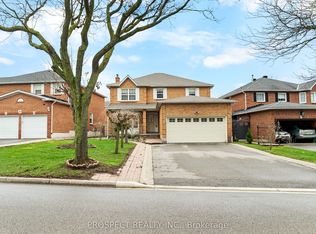
- C$1,338,0004 bd4 ba-- sqft9 Wheatley Rd, Vaughan, ON L6A1V5For Sale
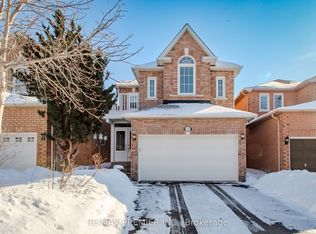
- C$1,338,0004 bd4 ba-- sqft17 Villandry Cres, Vaughan, ON L6A2R2For Sale
- C$2,5501 bd1 ba-- sqft25 Lancer Dr #L, Vaughan, ON L6A1E1For Rent
- C$1,530,0004 bd4 ba-- sqft88 Empress Rd, Vaughan, ON L6A1V1For Sale
- C$2,425,0004 bd5 ba-- sqft18 Gosling Rd, Vaughan, ON L6A1E2For Sale
- C$1,580,0004 bd2 ba-- sqft49 Netherford Rd, Vaughan, ON L6A1C8For Sale
Similar homes
- C$1,688,0006 bd4 ba-- sqft31 Cavalry Trl, Markham, ON L3R 9H3For Sale
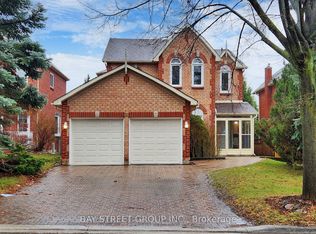 MLS ID #N13577410, BAY STREET GROUP INC.. TRREB
 - C$1,699,0005 bd6 ba-- sqft30 Hesperus Rd, Vaughan, ON L4J 0K3For Sale
 MLS ID #N13241122, TFN REALTY INC.. TRREB
 - C$1,699,0005 bd4 ba-- sqft26 Kew Gdns, Richmond Hill, ON L4B 1R6For Sale
 MLS ID #N13530306, BAY STREET GROUP INC.. TRREB
 - C$1,788,0005 bd5 ba-- sqft49 Cygnus Dr, Richmond Hill, ON L4C 8P1For Sale
 MLS ID #N13523932, BAY STREET GROUP INC.. TRREB
 - C$1,299,0004 bd4 ba-- sqft158 Largo Cres, Vaughan, ON L6A 1N1For SaleMLS ID #N13505084, BAY STREET INTEGRITY REALTY INC.. TRREB
- C$1,925,0005 bd4 ba-- sqft32 Colton Cres S, Vaughan, ON L4L 3L7For SaleMLS ID #N13553126, REALTY WEALTH GROUP INC.. TRREB
- C$1,880,0004 bd4 ba-- sqft2 Apple Grove Ct, Vaughan, ON L6A 4C2For SaleMLS ID #N13491634, HC REALTY GROUP INC.. TRREB
- C$1,699,9886 bd4 ba-- sqft19 Fountain Ct, Richmond Hill, ON L4S 2K4For SaleMLS ID #N13471928, BAY STREET GROUP INC.. TRREB
- C$1,599,9994 bd4 ba-- sqft19 Romano Cres, Vaughan, ON L4L 7N2For SaleMLS ID #N13476546, FOREST HILL REAL ESTATE INC.. TRREB
- C$1,589,9006 bd5 ba-- sqft94 Roxana Ave, Vaughan, ON L4L 3Y8For SaleMLS ID #N13501986, REAL BROKER ONTARIO LTD.. TRREB
- C$1,558,8886 bd3 ba-- sqft99 Grantbrook St, Toronto, ON M2R 2G2For SaleMLS ID #C13472740, BAY STREET GROUP INC.. TRREB
- C$1,649,9005 bd4 ba-- sqft40 Mersey St, Vaughan, ON L4H 4L8For SaleMLS ID #N13229482, RE/MAX REALTY SERVICES INC.. TRREB
- C$1,588,8004 bd4 ba-- sqft185 Regency View Hts, Vaughan, ON L6A 3V3For SaleMLS ID #N13086634, REALTY WEALTH GROUP INC.. TRREB
- C$1,679,5005 bd3 ba-- sqft336 Betty Ann Dr, Toronto, ON M2R 1B3For SaleMLS ID #C13343366, BAY STREET GROUP INC.. TRREB
- C$1,299,0003 bd3 ba-- sqft311 Oberfrick Ave, Vaughan, ON L6A 0R5For SaleMLS ID #N13509970, BAY STREET GROUP INC.. TRREB
- C$1,798,0007 bd5 ba-- sqft36 Coldstream Cres, Richmond Hill, ON L4S 1E5For SaleMLS ID #N13503546, SHAHLA HOSSEINI, Salesperson. TRREB
- C$1,599,0004 bd4 ba-- sqft27 Wagon Wheel Cres, Richmond Hill, ON L4E 5E8For SaleMLS ID #N13548250, BAY STREET GROUP INC.. TRREB
- C$2,089,0004 bd5 ba-- sqft123 Ner Israel Dr, Vaughan, ON L4J 9L1For SaleMLS ID #N13483012, HC REALTY GROUP INC.. TRREB
- C$1,998,0007 bd5 ba-- sqft28 Dunvegan Dr, Richmond Hill, ON L4C 6K1For SaleMLS ID #N13417142, SOLTANIAN REAL ESTATE INC.. TRREB
- C$1,890,0006 bd5 ba-- sqft346 Castan Ave, Markham, ON L3R 4S3For SaleMLS ID #N13477084, BAY STREET GROUP INC.. TRREB
