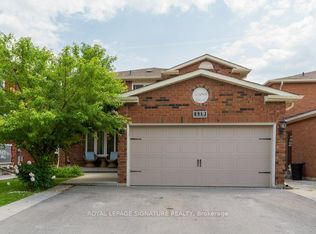
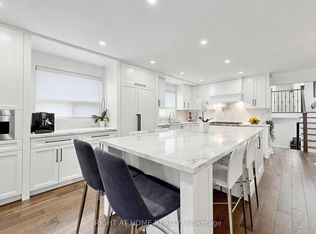
Welcome to this stunning fully renovated 4-bedroom, 4-washroom home nestled on a quite street in one of Woodbridge's most sought-after neighborhood's. Thoughtfully redesigned with a modern open-concept layout, the main floor offers exceptional flow for both everyday living and entertaining. No expense was spared in the extensive renovations completed over the past five years, including professional upgrades down to the studs, new insulation, and high-quality finishes throughout. The chef-inspired kitchen opens seamlessly to the spacious living and dining areas, creating a bright and inviting atmosphere. The luxurious primary suite features a spa-inspired ensuite washroom, providing the perfect retreat at the end of the day. The finished basement adds tremendous value and versatility, featuring a full kitchen, a 3-piece washroom, and rough-ins for a secondary laundry room. With the potential to create an additional bedroom and benefit from a seperate entrance, this home is truly multi-generational ready, offering excellent opportunities for extended family living, guests, or future income potential. Complete with a double- car garage, exceptional craftsmanship throughout, and located in a highly desirable family-friendly community, this turnkey home is truly move-in ready and offers an outstanding lifestyle opportunity.
For sale
C$1,599,999
19 Romano Cres, Vaughan, ON L4L 7N2
4beds
4baths
Single Family Residence
Built in ----
4,737 Square Feet Lot
$-- Zestimate®
C$--/sqft
C$-- HOA
What's special
Modern open-concept layoutNew insulationHigh-quality finishes throughoutChef-inspired kitchenBright and inviting atmosphereLuxurious primary suiteSpa-inspired ensuite washroom
- 17 days |
- 39 |
- 1 |
Zillow last checked:
Listing updated:
Listed by:
FOREST HILL REAL ESTATE INC.
Source: TRREB,MLS®#: N13476546 Originating MLS®#: Toronto Regional Real Estate Board
Originating MLS®#: Toronto Regional Real Estate BoardFacts & features
Interior
Bedrooms & bathrooms
- Bedrooms: 4
- Bathrooms: 4
Primary bedroom
- Level: Second
- Dimensions: 6.51 x 4.57
Bedroom 2
- Level: Second
- Dimensions: 3.24 x 3.89
Bedroom 3
- Level: Second
- Dimensions: 3.23 x 4.53
Bedroom 4
- Level: Second
- Dimensions: 3.26 x 4.24
Breakfast
- Level: Main
- Dimensions: 2.76 x 5.32
Dining room
- Level: Main
- Dimensions: 3.18 x 3.16
Dining room
- Level: Basement
- Dimensions: 3.29 x 3.23
Family room
- Level: Basement
- Dimensions: 4.71 x 5.66
Family room
- Level: Main
- Dimensions: 3.18 x 6.1
Kitchen
- Level: Main
- Dimensions: 3.18 x 4.3
Laundry
- Level: Main
- Dimensions: 3.18 x 1.83
Living room
- Level: Main
- Dimensions: 3.18 x 3.16
Recreation
- Level: Basement
- Dimensions: 3.02 x 3.6
Heating
- Forced Air, Gas
Cooling
- Central Air
Appliances
- Included: Water Heater
Features
- Central Vacuum
- Basement: Full,Finished
- Has fireplace: Yes
- Fireplace features: Electric
Interior area
- Living area range: 2500-3000 null
Property
Parking
- Total spaces: 4
- Parking features: Private, Garage Door Opener
- Has garage: Yes
Features
- Stories: 2
- Pool features: None
Lot
- Size: 4,737 Square Feet
- Features: Fenced Yard, Golf, Greenbelt/Conservation, Park, Place Of Worship, Public Transit, Rectangular Lot
Details
- Parcel number: 032880141
Construction
Type & style
- Home type: SingleFamily
- Property subtype: Single Family Residence
Materials
- Brick
- Foundation: Poured Concrete
- Roof: Asphalt Shingle
Utilities & green energy
- Sewer: Sewer
Community & HOA
Location
- Region: Vaughan
Financial & listing details
- Annual tax amount: C$5,978
- Date on market: 6/22/2026
FOREST HILL REAL ESTATE INC.
FOREST HILL REAL ESTATE INC.
By pressing Contact Agent, you agree that the real estate professional identified above may call/text you about your search, which may involve use of automated means and pre-recorded/artificial voices. You don't need to consent as a condition of buying any property, goods, or services. Message/data rates may apply. You also agree to our Terms of Use. Zillow does not endorse any real estate professionals. We may share information about your recent and future site activity with your agent to help them understand what you're looking for in a home.
Price history
Price history is unavailable.
Public tax history
Tax history is unavailable.
Climate risks
Neighborhood: Woodbridge
Nearby schools
GreatSchools rating
No schools nearby
We couldn't find any schools near this home.



Nearby cities
Nearby neighborhoods
Nearby zip codes
Other Vaughan Topics
