Welcome to this spacious and meticulously maintained 4-bedroom, 3-bathroom home, nestled in a highly sought-after family-friendly neighborhood. Boasting exceptional curb appeal, professionally landscaped grounds, and a welcoming covered double-door entry, this home offers the perfect blend of comfort, functionality, and style. Step inside to a grand foyer and discover sun-filled living spaces enhanced by large windows that flood the home with natural light. The thoughtfully updated kitchen and bathrooms complement the generous principal rooms, while the spacious eat-in kitchen features a convenient walk-out to the backyard, ideal for everyday living and entertaining. The impressive primary bedroom retreat offers a private ensuite bathroom and an oversized double closet, creating a comfortable sanctuary for relaxation. The professionally finished lower level adds valuable living space with a bright recreation room, pot lights, and a beautifully renovated bathroom. A standout feature of this home is the self-contained lower-level suite with its own kitchen, bathroom, and separate side entrance-perfect for extended family, a nanny suite, independent adult children, or multi-generational living. Ideally located close to shopping, major retailers, restaurants, schools, parks, public transit, and everyday amenities, this exceptional property offers the space, versatility, and convenience today's families are looking for. A rare opportunity to own a move-in-ready home with flexible living options in a fantastic location. Wonderful Place to Call Home.
For sale
C$1,599,000
119 Chancellor Dr, Vaughan, ON L4L 7M9
5beds
4baths
Single Family Residence
Built in ----
3,831 Square Feet Lot
$-- Zestimate®
C$--/sqft
C$-- HOA
What's special
Exceptional curb appealProfessionally landscaped groundsWelcoming covered double-door entryGrand foyerSun-filled living spacesSpacious eat-in kitchenImpressive primary bedroom retreat
- 40 days |
- 12 |
- 0 |
Zillow last checked:
Listing updated:
Listed by:
ROYAL LEPAGE SIGNATURE REALTY
Source: TRREB,MLS®#: N13462848 Originating MLS®#: Toronto Regional Real Estate Board
Originating MLS®#: Toronto Regional Real Estate BoardFacts & features
Interior
Bedrooms & bathrooms
- Bedrooms: 5
- Bathrooms: 4
Primary bedroom
- Level: Second
- Dimensions: 5.79 x 3.88
Bedroom
- Level: Basement
- Dimensions: 2.81 x 3.82
Bedroom 2
- Level: Second
- Dimensions: 3.16 x 3.92
Bedroom 3
- Level: Second
- Dimensions: 3.16 x 4.82
Bedroom 4
- Level: Second
- Dimensions: 3.18 x 4.92
Breakfast
- Level: Main
- Dimensions: 2.5 x 5.12
Dining room
- Level: Basement
- Dimensions: 3.05 x 3.79
Dining room
- Level: Main
- Dimensions: 3.09 x 4.24
Family room
- Level: Main
- Dimensions: 3.13 x 5.54
Kitchen
- Level: Main
- Dimensions: 3.28 x 3.68
Kitchen
- Level: Basement
- Dimensions: 3.35 x 6.46
Laundry
- Level: Basement
- Dimensions: 2.12 x 2.2
Laundry
- Level: Main
- Dimensions: 1.5 x 3.05
Living room
- Level: Main
- Dimensions: 3.19 x 4.96
Other
- Level: Main
- Dimensions: 1.49 x 1.33
Recreation
- Level: Basement
- Dimensions: 3.2 x 4.26
Heating
- Forced Air, Gas
Cooling
- Central Air
Features
- In-Law Suite, Storage
- Flooring: Carpet Free
- Basement: Apartment,Finished,Separate Entrance
- Has fireplace: Yes
- Fireplace features: Wood Burning, Family Room
Interior area
- Living area range: 2000-2500 null
Video & virtual tour
Property
Parking
- Total spaces: 5
- Parking features: Garage
- Has garage: Yes
Features
- Stories: 2
- Patio & porch: Patio
- Exterior features: Landscaped
- Pool features: None
Lot
- Size: 3,831 Square Feet
- Features: Hospital, Park, Public Transit, Rec./Commun.Centre, School Bus Route, School
Details
- Additional structures: Garden Shed
- Parcel number: 032880169
Construction
Type & style
- Home type: SingleFamily
- Property subtype: Single Family Residence
Materials
- Brick
- Foundation: Concrete
- Roof: Shingle
Utilities & green energy
- Sewer: Sewer
Community & HOA
Location
- Region: Vaughan
Financial & listing details
- Annual tax amount: C$5,510
- Date on market: 6/18/2026
ROYAL LEPAGE SIGNATURE REALTY
ROYAL LEPAGE SIGNATURE REALTY
By pressing Contact Agent, you agree that the real estate professional identified above may call/text you about your search, which may involve use of automated means and pre-recorded/artificial voices. You don't need to consent as a condition of buying any property, goods, or services. Message/data rates may apply. You also agree to our Terms of Use. Zillow does not endorse any real estate professionals. We may share information about your recent and future site activity with your agent to help them understand what you're looking for in a home.
Price history
Price history is unavailable.
Public tax history
Tax history is unavailable.
Climate risks
Neighborhood: Woodbridge
Nearby schools
GreatSchools rating
No schools nearby
We couldn't find any schools near this home.
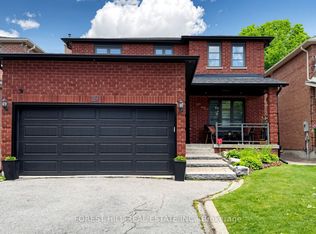
- C$1,599,9994 bd4 ba-- sqft19 Romano Cres, Vaughan, ON L4L7N2For Sale
- C$--1 bd1 ba900 sqft14 Romano Cres #2, Vaughan, ON L4L7N1Off Market
- C$1,695,5556 bd4 ba-- sqft15 San Marko Pl, Vaughan, ON L4L7M6For Sale

- C$988,8887 bd5 ba-- sqft137 Blue Willow Dr, Vaughan, ON L4L9E9For Sale

- C$861,1003 bd3 ba1.3k sqft88 Michelle Dr, Vaughan, ON L4L9B9Sold
- C$1,379,9004 bd4 ba-- sqft19 Ivano Mews, Vaughan, ON L4L7T7For Sale
- C$1,075,0003 bd4 ba-- sqft131 Foxchase Ave, Vaughan, ON L4L9H6For Sale
- C$959,9993 bd4 ba-- sqft52 Pottery Pl, Vaughan, ON L4L9H6For Sale
Similar homes
- C$1,800,0005 bd5 ba-- sqft44 Headwind Blvd, Vaughan, ON L4H 3R9For Sale
 MLS ID #N13583216, ROYAL LEPAGE TERREQUITY REALTY. TRREB
 - C$1,559,0006 bd4 ba-- sqft3 Jackman Cres, Vaughan, ON L4L 6P3For Sale
 MLS ID #N13220066, ROYAL LEPAGE RCR REALTY. TRREB
 - C$1,728,0004 bd5 ba-- sqft382 Via Campanile, Vaughan, ON L4H 0N6For Sale
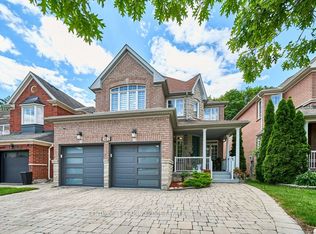 MLS ID #N13490504, CENTURY 21 LEADING EDGE REALTY INC.. TRREB
 - C$1,548,0004 bd4 ba-- sqft3 Castlehill Rd, Vaughan, ON L6A 1P3For Sale
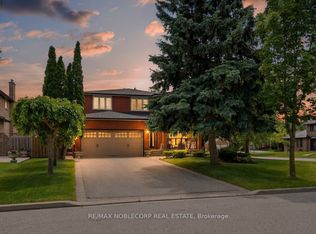 MLS ID #N13496102, RE/MAX NOBLECORP REAL ESTATE. TRREB
 - C$1,199,8883 bd3 ba-- sqft26 Saint Clare Blvd, Vaughan, ON L4H 2A2New ConstructionMLS ID #N13610776, ROYAL LEPAGE SIGNATURE REALTY. TRREB
- C$1,599,0005 bd2 ba-- sqft47 Ladyslipper Ct, Markham, ON L3T 2S6For SaleMLS ID #N13547780, PAUL ZAMMIT REAL ESTATE LTD.. TRREB
- C$1,639,0004 bd5 ba-- sqft20 Nocturne Ave, Vaughan, ON L4H 4H9For SaleMLS ID #N13576178, CENTURY 21 SKYLARK REAL ESTATE LTD.. TRREB
- C$1,369,0005 bd4 ba-- sqft116 Butterfield Cres, Vaughan, ON L6A 1J3For SaleMLS ID #N13476202, SAGE REAL ESTATE LIMITED. TRREB
- C$1,428,8004 bd4 ba-- sqft27 Pine Hollow Cres, Vaughan, ON L6A 2L6For SaleMLS ID #N13543850, SUTTON GROUP-ADMIRAL REALTY INC.. TRREB
- C$1,370,0005 bd4 ba-- sqft154 Oliver Ln, Vaughan, ON L6A 1A9For SaleMLS ID #N13496144, ROYAL LEPAGE SIGNATURE REALTY. TRREB
- C$1,658,0005 bd6 ba-- sqft16 Valleyview Rd, Markham, ON L3T 6X5For SaleMLS ID #N13600980, REMAX YOUR COMMUNITY REALTY. TRREB
- C$1,577,0005 bd3 ba-- sqft6 Crioline Rd, Toronto, ON M6L 2S3For SaleMLS ID #W13455708, ROYAL TEAM REALTY INC.. TRREB
- C$1,369,0004 bd4 ba-- sqft91 Princeton Gate, Vaughan, ON L6A 2S7For SaleMLS ID #N13527748, ROYAL LEPAGE VISION REALTY. TRREB
- C$1,529,0004 bd4 ba-- sqft87 Richler Ave, Vaughan, ON L4H 3Y6For SaleMLS ID #N13134436, ROYAL LEPAGE IGNITE REALTY. TRREB
- C$1,559,0005 bd3 ba-- sqft24 Rockland Dr, Toronto, ON M2M 2Y9For SaleMLS ID #C13450242, ROYAL LEPAGE SIGNATURE REALTY. TRREB
- C$1,399,0007 bd4 ba-- sqft311 Conley St, Vaughan, ON L4J 2Z3For SaleMLS ID #N13461134, RE/MAX EXCEL REALTY LTD.. TRREB
- C$1,495,0005 bd3 ba-- sqft25 Fenley Dr, Toronto, ON M9R 1M3For SaleMLS ID #W13564842, RE/MAX HALLMARK REALTY LTD.. TRREB
- C$1,100,0004 bd3 ba-- sqft42 Dylan St, Vaughan, ON L4H 2X5For SaleMLS ID #N13473964, SUTTON GROUP - SUMMIT REALTY INC.. TRREB
- C$1,489,0006 bd4 ba-- sqft21 Warbeck Pl, Toronto, ON M9R 3C2For SaleMLS ID #W13429462, RIGHT AT HOME REALTY INC.. TRREB
- C$1,599,0004 bd3 ba-- sqft101 McClellan Way, Aurora, ON L4G 6M4For SaleMLS ID #N13550704, THE GUARDIAN HOME REALTY INC.. TRREB
