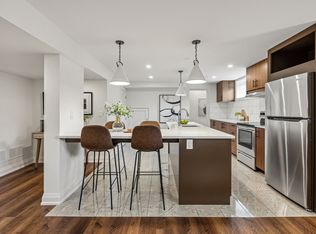
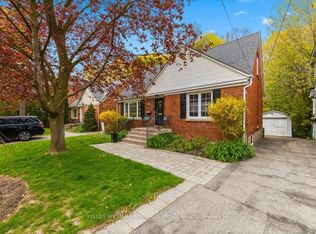
Rare detached home in one of Etobicoke's most connected yet quiet neighbourhoods. From the moment you arrive, this property sets itself apart - charming stucco exterior, professionally landscaped front yard, and a unique side-gate access leading directly to the backyard pavilion. The main floor offers an open-concept layout with gleaming hardwood floors, crown moulding, and abundant natural light. The spacious living and dining areas flow seamlessly into a stunning kitchen featuring granite countertops, stainless steel appliances, and a breakfast bar - perfect for everyday family life and entertaining alike. 4 generous bedrooms and 4 full bathrooms, including a primary suite with ensuite shower, provide ample space for the whole family. Step outside and prepare to be impressed. The backyard is truly the star - a fully enclosed entertainment pavilion with string lights, mounted TV, and dining for eight, accessible rain or shine. Lush perennial gardens, old-growth trees, a stone pathway, and a paved patio with BBQ area create a private outdoor retreat that feels worlds away from the city. The basement features a private entrance, full kitchen, and laundry - ideal as an in-law suite, income-generating unit, or additional living space. Major Recent Updates: Plumbing, electrical, roof, furnace, windows, and hardwood floors. Backwater valve installed. Minutes to the major highway, shopping, and downtown Toronto. Top-rated schools, parks, and all amenities within reach.
For sale
C$1,489,000
21 Warbeck Pl, Toronto, ON M9R 3C2
6beds
4baths
Single Family Residence
Built in ----
6,325 Square Feet Lot
$-- Zestimate®
C$--/sqft
C$-- HOA
What's special
Charming stucco exteriorProfessionally landscaped front yardOpen-concept layoutGleaming hardwood floorsCrown mouldingAbundant natural lightStainless steel appliances
- 28 days |
- 42 |
- 2 |
Zillow last checked:
Listing updated:
Listed by:
RIGHT AT HOME REALTY INC.
Source: TRREB,MLS®#: W13429462 Originating MLS®#: Toronto Regional Real Estate Board
Originating MLS®#: Toronto Regional Real Estate BoardFacts & features
Interior
Bedrooms & bathrooms
- Bedrooms: 6
- Bathrooms: 4
Primary bedroom
- Description: Primary Bedroom
- Level: Upper
- Area: 15.79 Square Meters
- Area source: Other
- Dimensions: 4.09 x 3.86
Bedroom
- Level: Basement
- Dimensions: 2.47 x 3.99
Bedroom
- Description: Bedroom
- Level: Main
- Area: 12.37 Square Meters
- Area source: Other
- Dimensions: 3.83 x 3.23
Bedroom
- Level: Basement
- Dimensions: 3.98 x 3.36
Bedroom
- Description: Bedroom
- Level: Main
- Area: 10.66 Square Meters
- Area source: Other
- Dimensions: 3.30 x 3.23
Bedroom
- Description: Bedroom
- Level: Main
- Area: 12.41 Square Meters
- Area source: Other
- Dimensions: 4.11 x 3.02
Dining room
- Description: Dining Room
- Level: Main
- Area: 10.69 Square Meters
- Area source: Other
- Dimensions: 3.86 x 2.77
Kitchen
- Description: Kitchen
- Level: Main
- Area: 9.97 Square Meters
- Area source: Other
- Dimensions: 3.28 x 3.04
Living room
- Description: Living Room
- Level: Main
- Area: 22.29 Square Meters
- Area source: Other
- Dimensions: 6.09 x 3.66
Recreation
- Description: Laundry
- Level: Basement
- Area: 0 Square Meters
- Area source: Other
- Dimensions: 5.49 x 3.78
Heating
- Forced Air, Gas
Cooling
- Central Air
Features
- In-Law Suite
- Basement: Finished,Separate Entrance
- Has fireplace: No
Interior area
- Living area range: 1500-2000 null
Video & virtual tour
Property
Parking
- Total spaces: 7
- Parking features: Private
- Has attached garage: Yes
Features
- Pool features: None
Lot
- Size: 6,325 Square Feet
Details
- Parcel number: 073970074
Construction
Type & style
- Home type: SingleFamily
- Property subtype: Single Family Residence
Materials
- Stucco (Plaster)
- Foundation: Unknown
- Roof: Asphalt Shingle
Utilities & green energy
- Sewer: Sewer
Community & HOA
Location
- Region: Toronto
Financial & listing details
- Annual tax amount: C$5,486
- Date on market: 6/11/2026
RIGHT AT HOME REALTY INC.
RIGHT AT HOME REALTY INC.
By pressing Contact Agent, you agree that the real estate professional identified above may call/text you about your search, which may involve use of automated means and pre-recorded/artificial voices. You don't need to consent as a condition of buying any property, goods, or services. Message/data rates may apply. You also agree to our Terms of Use. Zillow does not endorse any real estate professionals. We may share information about your recent and future site activity with your agent to help them understand what you're looking for in a home.
Price history
Price history is unavailable.
Public tax history
Tax history is unavailable.
Climate risks
Neighborhood: Kingsview Village
Nearby schools
GreatSchools rating
No schools nearby
We couldn't find any schools near this home.



Nearby cities
Nearby neighborhoods
Nearby zip codes
Other Toronto Topics
