The home you have been waiting for! This charming family home of approximately 2,000 sqft of living space offers 4 bedrooms, 3 full bathrooms, and a double-car garage. Hardwood in all principal rooms. Welcoming living area with a large window for plenty of light. A cozy family room with a fireplace and patio door giving you direct access to the backyard and the pool area. The dining room enjoys its own space, large enough for a big dining table and direct access to the deck for BBQ-ing. Kitchen with plenty of cabinet space, S/S appliances, skylight, and the rare feature of a window overlooking the backyard. The primary bedroom has a WIC and a 3 pc En-Suite. Finished basement with a separate entrance and a kitchen, perfect for rental or in-laws/nanny purposes. Family and friends time? Enjoy the professionally landscaped backyard (over $100K spent) with an in-ground pool and cabana - a turnkey outdoor entertaining oasis! The beautiful curb appeal with stone facade is the cherry on top for a home that truly has it all! Located in an excellent family-oriented neighbourhood with TTC service at the doorstep, Highway 401, 427, 400, and 27 are all within a five-minute drive. The airport, Islington subway station and the future LRT Islington stop are also just a few minutes away. This home is within walking distance to schools and parks. Within a 5-minute radius, you will find all the big box stores for shopping, including Costco, Walmart, Metro, No Frills, Shoppers Drug Mart, and Home Depot. The home that truly has it all is finally here! Make it yours!
For sale
C$1,495,000
25 Fenley Dr, Toronto, ON M9R 1M3
5beds
3baths
Single Family Residence
Built in ----
6,750 Square Feet Lot
$-- Zestimate®
C$--/sqft
C$-- HOA
What's special
- 5 days |
- 9 |
- 0 |
Zillow last checked:
Listing updated:
Listed by:
RE/MAX HALLMARK REALTY LTD.
Source: TRREB,MLS®#: W13564842 Originating MLS®#: Toronto Regional Real Estate Board
Originating MLS®#: Toronto Regional Real Estate BoardFacts & features
Interior
Bedrooms & bathrooms
- Bedrooms: 5
- Bathrooms: 3
Primary bedroom
- Level: Upper
- Dimensions: 4.3 x 3.6
Bedroom 2
- Level: Upper
- Dimensions: 4.7 x 3.05
Bedroom 3
- Level: Upper
- Dimensions: 3.6 x 2.75
Bedroom 4
- Level: Upper
- Dimensions: 3.6 x 3.07
Dining room
- Level: Main
- Dimensions: 3.5 x 2.8
Family room
- Level: Ground
- Dimensions: 6 x 4
Kitchen
- Level: Basement
- Dimensions: 3.6 x 2.5
Kitchen
- Level: Main
- Dimensions: 3.4 x 3
Living room
- Level: Main
- Dimensions: 4.6 x 4
Living room
- Level: Basement
- Dimensions: 5.8 x 4
Heating
- Forced Air, Gas
Cooling
- Central Air
Appliances
- Included: Water Heater Owned
Features
- In-Law Capability, In-Law Suite
- Flooring: Carpet Free
- Basement: Apartment,Finished with Walk-Out,Finished,Separate Entrance
- Has fireplace: Yes
Interior area
- Living area range: 1500-2000 null
Property
Parking
- Total spaces: 4
- Parking features: Private Double
- Has garage: Yes
Features
- Has private pool: Yes
- Pool features: In Ground
Lot
- Size: 6,750 Square Feet
Details
- Parcel number: 074220102
Construction
Type & style
- Home type: SingleFamily
- Property subtype: Single Family Residence
Materials
- Brick
- Foundation: Unknown
- Roof: Asphalt Shingle
Utilities & green energy
- Sewer: Sewer
Community & HOA
Location
- Region: Toronto
Financial & listing details
- Annual tax amount: C$5,904
- Date on market: 7/15/2026
RE/MAX HALLMARK REALTY LTD.
RE/MAX HALLMARK REALTY LTD.
By pressing Contact Agent, you agree that the real estate professional identified above may call/text you about your search, which may involve use of automated means and pre-recorded/artificial voices. You don't need to consent as a condition of buying any property, goods, or services. Message/data rates may apply. You also agree to our Terms of Use. Zillow does not endorse any real estate professionals. We may share information about your recent and future site activity with your agent to help them understand what you're looking for in a home.
Price history
Price history is unavailable.
Public tax history
Tax history is unavailable.
Climate risks
Neighborhood: Kingsview Village
Nearby schools
GreatSchools rating
No schools nearby
We couldn't find any schools near this home.
- C$1,100,0004 bd3 ba-- sqft39 Castle Green Cres, Toronto, ON M9R1N5For Sale

- C$1,199,0004 bd2 ba-- sqft34 Paragon Rd, Toronto, ON M9R1J8For Sale
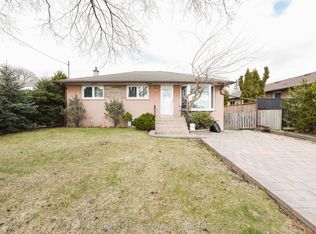
- C$1,188,8005 bd2 ba-- sqft41 Paragon Rd, Toronto, ON M9R1J9For Sale

- C$--1 bd1 ba642 sqft263 Dixon Rd #1B-1BA-642SQFT, Toronto, ON M9R1R6Off Market
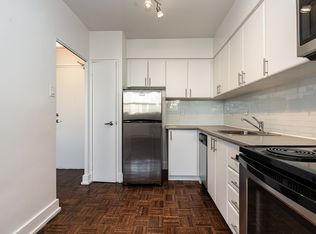
- C$--1 bd1 ba673 sqft263 Dixon Rd #1B-1BA-673SQFT, Toronto, ON M9R1R6Off Market
- C$--2 bd1 ba916 sqft263 Dixon Rd #2B-1BA-916SQFT, Toronto, ON M9R1R6Off Market
- C$--2 bd1 ba900 sqft263 Dixon Rd #F418B21CA, Toronto, ON M9R1R6Off Market
- C$--3 bd2 ba1.1k sqft263 Dixon Rd #4A9686174, Toronto, ON M9R1R6Off Market
Similar homes
- C$1,695,0005 bd3 ba-- sqft55 Sunvale Dr, Toronto, ON M9R 1Z4For Sale
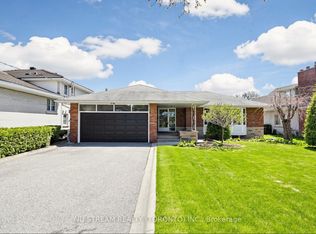 MLS ID #W13576288, NU STREAM REALTY (TORONTO) INC.. TRREB
 - C$1,489,0006 bd4 ba-- sqft21 Warbeck Pl, Toronto, ON M9R 3C2For Sale
 MLS ID #W13429462, RIGHT AT HOME REALTY INC.. TRREB
 - C$1,499,9995 bd3 ba-- sqft644 Roselaire Trl, Mississauga, ON L5R 3C5For Sale
 MLS ID #W13566558, RE/MAX OPTIMUM REALTY. TRREB
 - C$998,0005 bd2 ba-- sqft5 Cuffley Cres S, Toronto, ON M3K 1X2For Sale
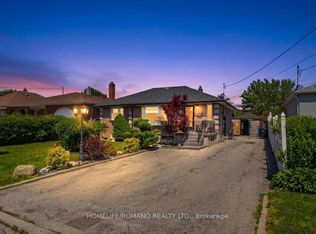 MLS ID #W13573216, HOMELIFE/ROMANO REALTY LTD.. TRREB
 - C$1,549,0005 bd3 ba-- sqft35 Gort Ave, Toronto, ON M8W 3Y7For SaleMLS ID #W13426318, RE/MAX WEST REALTY INC.. TRREB
- C$1,499,0006 bd5 ba-- sqft32 Cliffcrest Dr, Toronto, ON M1M 2K2For SaleMLS ID #E13540178, ROYAL LEPAGE SIGNATURE REALTY. TRREB
- C$1,299,9994 bd3 ba-- sqft41 Platinum Dr, Toronto, ON M6M 5K2For SaleMLS ID #W13154264, ROYAL LEPAGE TEAM REALTY. TRREB
- C$1,459,0005 bd3 ba-- sqft141 Palmerston Ave, Toronto, ON M6J 2J2For SaleMLS ID #C13434248, RE/MAX HALLMARK REALTY LTD.. TRREB
- C$1,299,9003 bd3 ba-- sqft3985 Taffey Cres, Mississauga, ON L5L 2A6For SaleMLS ID #W13542334, RE/MAX ABOUTOWNE REALTY CORP.. TRREB
- C$1,529,9003 bd3 ba-- sqft20 Pine Ave, Toronto, ON M4E 1L8For SaleMLS ID #E13536676, ROYAL LEPAGE ESTATE REALTY. TRREB
- C$1,389,9003 bd2 ba-- sqft10 Queensgrove Rd, Toronto, ON M1N 3A8For SaleMLS ID #E13565010, ROYAL LEPAGE ESTATE REALTY. TRREB
- C$899,0005 bd2 ba-- sqft1 Judhaven Rd, Toronto, ON M9V 2P1For SaleMLS ID #W13520526, CENTURY 21 INNOVATIVE PINNACLE REAL ESTATE GROUP. TRREB
- C$1,699,9005 bd3 ba-- sqft105 Rockford Rd, Toronto, ON M2R 3A9For SaleMLS ID #C13141896, CAPITAL NORTH REALTY CORPORATION. TRREB
- C$1,800,0005 bd5 ba-- sqft44 Headwind Blvd, Vaughan, ON L4H 3R9For SaleMLS ID #N13583216, ROYAL LEPAGE TERREQUITY REALTY. TRREB
- C$1,599,0005 bd2 ba-- sqft47 Ladyslipper Ct, Markham, ON L3T 2S6For SaleMLS ID #N13547780, PAUL ZAMMIT REAL ESTATE LTD.. TRREB
- C$1,149,0003 bd2 ba-- sqft256 John St, Toronto, ON M9N 1K2For SaleMLS ID #W13527584, Royal LePage Real Estate Associates. TRREB
- C$1,039,9995 bd2 ba-- sqft2864 Weston Rd, Toronto, ON M9M 2S3For SaleMLS ID #W13062386, CENTURY 21 PEOPLE`S CHOICE REALTY INC.. TRREB
- C$849,9005 bd2 ba-- sqft175 Clearbrooke Cir, Toronto, ON M9W 2G2For SaleMLS ID #W13491148, ROYAL LEPAGE TERREQUITY CAPITAL REALTY. TRREB
- C$1,629,9003 bd3 ba-- sqft15 A Schell Ave, Toronto, ON M6E 2S7For SaleMLS ID #W12845328, SOTHEBY'S INTERNATIONAL REALTY CANADA. TRREB
- C$1,548,0004 bd4 ba-- sqft3 Castlehill Rd, Vaughan, ON L6A 1P3For SaleMLS ID #N13496102, RE/MAX NOBLECORP REAL ESTATE. TRREB
