Rare Gem on One of Toronto's Most Coveted Streets! Welcome to 141 Palmerston Ave, a beautifully maintained 2-storey semi-detached home nestled on the legendary tree-lined Palmerston St, one of the most sought-after addresses in the city. This exceptional property offers three self-contained units, making it a dream for savvy investors or homeowners looking to offset their mortgage with rental income.The main floor and second floor each feature spacious 2-bedroom, 1-bath layouts, while the basement provides two separate walkout access points, a rare and highly desirable feature that adds incredible flexibility and privacy for tenants. Whether you're looking to live in one unit and rent the others, or maximize your investment portfolio, the possibilities here are truly endless. Step outside and you're immediately immersed in the best of Toronto living, just steps to the vibrant energy of Dundas St W, the charm of Little Italy, the iconic Trinity Bellwoods Park, and the trendy Ossington strip. World-class dining, boutique shopping, cafes, and culture are all right at your doorstep.And in a neighbourhood where parking is pure gold? This property delivers, a detached garage with private laneway access ensures you'll never have to compromise.Opportunities like this on Palmerston don't come around often. Don't miss your chance to own a piece of one of Toronto's most beloved streets.
For sale
C$1,459,000
141 Palmerston Ave, Toronto, ON M6J 2J2
5beds
3baths
Single Family Residence
Built in ----
2,035 Square Feet Lot
$-- Zestimate®
C$--/sqft
C$-- HOA
What's special
Three self-contained units
- 44 days |
- 33 |
- 0 |
Zillow last checked:
Listing updated:
Listed by:
RE/MAX HALLMARK REALTY LTD.
Source: TRREB,MLS®#: C13434248 Originating MLS®#: Toronto Regional Real Estate Board
Originating MLS®#: Toronto Regional Real Estate BoardFacts & features
Interior
Bedrooms & bathrooms
- Bedrooms: 5
- Bathrooms: 3
Heating
- Forced Air, Gas
Cooling
- Central Air
Appliances
- Included: Water Heater Owned
Features
- Flooring: Carpet Free
- Basement: Apartment,Separate Entrance
- Has fireplace: No
Interior area
- Living area range: 1500-2000 null
Video & virtual tour
Property
Parking
- Total spaces: 2
- Parking features: Lane, Garage Door Opener
- Has garage: Yes
Features
- Stories: 2
- Pool features: None
Lot
- Size: 2,035 Square Feet
- Features: Arts Centre, Hospital, School, Public Transit, Place Of Worship
Details
- Parcel number: 212480198
Construction
Type & style
- Home type: SingleFamily
- Property subtype: Single Family Residence
Materials
- Brick
- Foundation: Concrete
- Roof: Flat
Utilities & green energy
- Sewer: Sewer
Community & HOA
Location
- Region: Toronto
Financial & listing details
- Annual tax amount: C$7,488
- Date on market: 6/11/2026
RE/MAX HALLMARK REALTY LTD.
RE/MAX HALLMARK REALTY LTD.
By pressing Contact Agent, you agree that the real estate professional identified above may call/text you about your search, which may involve use of automated means and pre-recorded/artificial voices. You don't need to consent as a condition of buying any property, goods, or services. Message/data rates may apply. You also agree to our Terms of Use. Zillow does not endorse any real estate professionals. We may share information about your recent and future site activity with your agent to help them understand what you're looking for in a home.
Price history
Price history is unavailable.
Public tax history
Tax history is unavailable.
Climate risks
Neighborhood: Trinity
Nearby schools
GreatSchools rating
No schools nearby
We couldn't find any schools near this home.
- C$899,9004 bd2 ba-- sqft7 Andrews Ave, Toronto, ON M6J1S2For Sale

- C$1,400-- bd1 ba-- sqft114 Palmerston Ave #BASEMENT, Toronto, ON M6J2J1For Rent
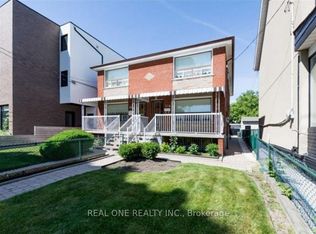
- C$--4 bd1 ba1.3k sqft150A Palmerston Ave #B, Toronto, ON M6J2J1Off Market
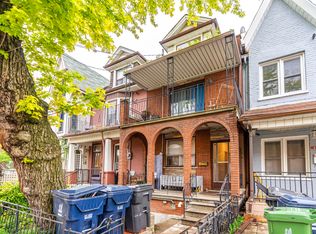
- C$--4 bd1 ba1.4k sqft150A Palmerston Ave #A, Toronto, ON M6J2J1Off Market
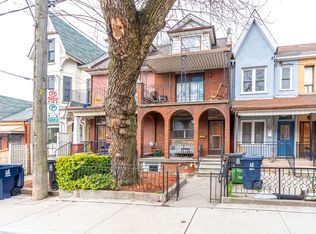
- C$--4 bd2 ba1.5k sqft150 Palmerston Ave #A, Toronto, ON M6J2J1Off Market
- C$1,299,0005 bd3 ba-- sqft4 Andrews Ave, Toronto, ON M6J1S3For Sale
- C$--2 bd1 ba-- sqft803 Dundas St W, Toronto, ON M6J1V2Off Market
- C$1,549,0001 bd2 ba-- sqft819 Dundas St W, Toronto, ON M6J1V4For Sale
Similar homes
- C$1,449,9984 bd2 ba-- sqft237 Searle Ave, Toronto, ON M3H 4B8For Sale
 MLS ID #C13594752, HARVEY KALLES REAL ESTATE LTD.. TRREB
 - C$1,349,0006 bd4 ba-- sqft300 Concord Ave, Toronto, ON M6H 2P6For Sale
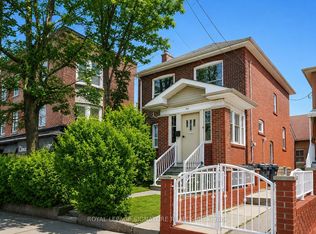 MLS ID #W13220962, ROYAL LEPAGE SIGNATURE REALTY. TRREB
 - C$1,750,0003 bd3 ba-- sqft50 Denison Ave, Toronto, ON M5T 2M8For Sale
 MLS ID #C13435250, INTERNATIONAL REALTY FIRM, INC.. TRREB
 - C$1,499,0004 bd3 ba-- sqft52 3rd St, Toronto, ON M8V 2X8For SaleMLS ID #W13544272, RE/MAX PROFESSIONALS INC.. TRREB
- C$1,068,0005 bd3 ba-- sqft2 Muir Ave, Toronto, ON M6H 1E8For SaleMLS ID #C13432470, RE/MAX PROFESSIONALS INC.. TRREB
- C$1,449,0006 bd4 ba-- sqft279 Lauder Ave, Toronto, ON M6E 3H5For SaleMLS ID #C13060418, ROYAL LEPAGE TERREQUITY BESPOKE REALTY. TRREB
- C$1,599,0003 bd2 ba-- sqft613 Beresford Ave, Toronto, ON M6S 3C2For SaleMLS ID #W13538556, ROYAL LEPAGE REAL ESTATE SERVICES LTD.. TRREB
- C$1,729,0005 bd4 ba-- sqft239 Torrens Ave, Toronto, ON M4J 2P6For SaleMLS ID #E13480116, RE/MAX HALLMARK REALTY LTD.. TRREB
- C$1,589,0004 bd3 ba-- sqft41 Waterford Dr, Toronto, ON M9R 2N5For SaleMLS ID #W13503958, SUTTON GROUP-ADMIRAL REALTY INC.. TRREB
- C$1,349,9004 bd4 ba-- sqft35 Almore Ave, Toronto, ON M3H 2G9For SaleMLS ID #C13175160, RE/MAX REALTRON DAVID SOBERANO GROUP. TRREB
- C$1,380,0005 bd5 ba-- sqft36 Martindale Rd, Toronto, ON M1M 2B7For SaleMLS ID #E13495120, CENTURY 21 INNOVATIVE REALTY INC.. TRREB
- C$988,8004 bd4 ba-- sqft2621A Keele St, Toronto, ON M6L 2P2For SaleMLS ID #W13605846, CENTURY 21 HERITAGE GROUP LTD.. TRREB
- C$1,849,0005 bd4 ba-- sqft61 Chelsea Ave, Toronto, ON M6P 1B9For SaleMLS ID #W13050756, ROYAL LEPAGE TERREQUITY BESPOKE REALTY. TRREB
- C$1,099,0004 bd2 ba-- sqft42 Stephen Dr, Toronto, ON M8Y 3M6For SaleMLS ID #W13532964, RE/MAX WEST REALTY INC.. TRREB
- C$1,150,0005 bd2 ba-- sqft9 Clevedon St E, Toronto, ON M3M 1M3For SaleMLS ID #W13483310, RE/MAX REALTRON REALTY INC.. TRREB
- C$1,139,0005 bd2 ba-- sqft117 Dawes Rd, Toronto, ON M4C 5B8For SaleMLS ID #E13496548, HARVEY KALLES REAL ESTATE LTD.. TRREB
- C$1,170,0003 bd2 ba-- sqft16 Crestland Ave, Toronto, ON M4C 3L1For SaleMLS ID #E13564064, RE/MAX HALLMARK REALTY LTD.. TRREB
- C$935,0005 bd3 ba-- sqft80 Gray Ave, Toronto, ON M6N 4S8For SaleMLS ID #W13580388, RE/MAX CROSSROADS REALTY INC.. TRREB
- C$2,099,0003 bd2 ba-- sqft285 Brunswick Ave, Toronto, ON M5S 2M6For SaleMLS ID #C13222442, HARVEY KALLES REAL ESTATE LTD.. TRREB
- C$1,629,9003 bd3 ba-- sqft15 A Schell Ave, Toronto, ON M6E 2S7For SaleMLS ID #W12845328, SOTHEBY'S INTERNATIONAL REALTY CANADA. TRREB
