Set on one of Toronto's most sought-after streets in the heart of Trinity Bellwood's, this charming freehold townhome offers the perfect blend of character, functionality, and location. Surrounded by some of the city's best cafés, restaurants, boutique shops, parks, and everyday conveniences, this is an exceptional opportunity to own in one of Toronto's most vibrant and desirable neighborhoods. Offering nearly 1850 sq. ft. of living space, the home features three spacious bedrooms plus a versatile fourth bedroom in the basement, along with two full bathrooms, providing flexibility for growing families, professionals working from home, or multi-generational living. Bright and inviting principal rooms offer timeless appeal, while the thoughtfully designed layout provides endless potential to personalize and make the space your own. Step outside to a beautifully sized private backyard-an ideal setting for summer entertaining, gardening, or simply enjoying a quiet escape in the heart of the city. Whether hosting friends or relaxing with family, this outdoor space is a rare find in such a central location. Located just steps from Trinity Bellwood's Park, Little Italy, College Street, Dundas West, and Ossington, residents enjoy outstanding walkability, easy TTC access, excellent schools, community centers, and an incredible selection of local restaurants, cafés, and shops that make this neighborhood one of Toronto's most coveted places to call home. This property is being offered as an estate sale and is being sold in "as is, where is" condition. Some images have been virtually staged and digitally enhanced for illustrative purposes. Whether you're looking to move in, renovate, invest, or create your dream home, this is a rare opportunity to secure a freehold property in one of Toronto's most prestigious and enduring neighborhoods.
For sale
C$899,900
7 Andrews Ave, Toronto, ON M6J 1S2
4beds
2baths
Townhouse
Built in ----
1,125 Square Feet Lot
$-- Zestimate®
C$--/sqft
C$-- HOA
What's special
Three spacious bedroomsBeautifully sized private backyard
- 10 hours |
- 14 |
- 1 |
Zillow last checked:
Listing updated:
Listed by:
RIGHT AT HOME REALTY INC.
Source: TRREB,MLS®#: C13554836 Originating MLS®#: Toronto Regional Real Estate Board
Originating MLS®#: Toronto Regional Real Estate BoardFacts & features
Interior
Bedrooms & bathrooms
- Bedrooms: 4
- Bathrooms: 2
Primary bedroom
- Level: Second
- Dimensions: 3.73 x 4.55
Bedroom
- Level: Basement
- Dimensions: 4.77 x 3.43
Bedroom 2
- Level: Second
- Dimensions: 3.39 x 2.76
Bedroom 3
- Level: Second
- Dimensions: 3.03 x 3.42
Dining room
- Level: Ground
- Dimensions: 3.71 x 2.76
Foyer
- Level: Ground
- Dimensions: 6.48 x 1.6
Kitchen
- Level: Ground
- Dimensions: 4.77 x 3.43
Living room
- Level: Basement
- Dimensions: 4.62 x 3.58
Living room
- Level: Ground
- Dimensions: 3.94 x 2.76
Heating
- Forced Air, Gas
Cooling
- Central Air
Features
- Storage
- Basement: Finished with Walk-Out
- Has fireplace: No
Interior area
- Living area range: 1100-1500 null
Property
Features
- Stories: 2
- Pool features: None
Lot
- Size: 1,125 Square Feet
Details
- Parcel number: 212480308
Construction
Type & style
- Home type: Townhouse
- Property subtype: Townhouse
Materials
- Brick
- Foundation: Block
- Roof: Asphalt Shingle
Utilities & green energy
- Sewer: Sewer
Community & HOA
Location
- Region: Toronto
Financial & listing details
- Annual tax amount: C$6,225
- Date on market: 7/13/2026
RIGHT AT HOME REALTY INC.
RIGHT AT HOME REALTY INC.
By pressing Contact Agent, you agree that the real estate professional identified above may call/text you about your search, which may involve use of automated means and pre-recorded/artificial voices. You don't need to consent as a condition of buying any property, goods, or services. Message/data rates may apply. You also agree to our Terms of Use. Zillow does not endorse any real estate professionals. We may share information about your recent and future site activity with your agent to help them understand what you're looking for in a home.
Price history
Price history is unavailable.
Public tax history
Tax history is unavailable.
Climate risks
Neighborhood: Trinity
Nearby schools
GreatSchools rating
No schools nearby
We couldn't find any schools near this home.
- C$1,299,0005 bd3 ba-- sqft4 Andrews Ave, Toronto, ON M6J1S3For Sale

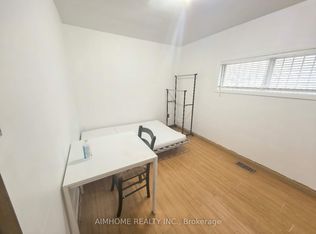
- C$1,0001 bd1 ba-- sqft137A Markham St, Toronto, ON M6J2G4For Rent
- C$2,495,0004 bd5 ba-- sqft121 Markham St, Toronto, ON M6J2G4For Sale

- C$1,459,0005 bd3 ba-- sqft141 Palmerston Ave, Toronto, ON M6J2J2For Sale

- C$--2 bd1 ba1.1k sqft119 Markham St #1A, Toronto, ON M6J2G4Off Market
- C$--4 bd3 ba-- sqft113 Markham St, Toronto, ON M6J2G4Off Market
- C$--2 bd1 ba-- sqft803 Dundas St W, Toronto, ON M6J1V2Off Market
- C$1,2503 bd1 ba-- sqft763 Dundas St W, Toronto, ON M6J1T9For Rent
Similar homes
- C$899,0004 bd5 ba-- sqft48 Carr St, Toronto, ON M5T 1B7For Sale
 MLS ID #C13548650, RE/MAX HALLMARK CHAY REALTY. TRREB
 - C$899,0003 bd3 ba-- sqft38 Cameron St #908, Toronto, ON M5T 0C3For Sale
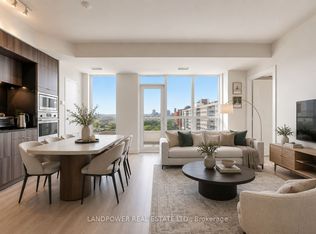 MLS ID #C13553664, LANDPOWER REAL ESTATE LTD.. TRREB
 - C$859,0003 bd1 ba-- sqft6 Crocker Ave, Toronto, ON M6J 1K5For Sale
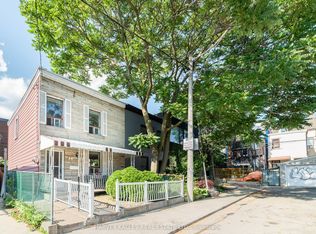 MLS ID #C13525734, HARVEY KALLES REAL ESTATE LTD.. TRREB
 - C$919,0002 bd2 ba-- sqftNero Condominium, Toronto, ON M6J 0E2For Sale
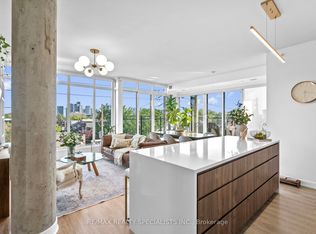 MLS ID #C13546342, RE/MAX REALTY SPECIALISTS INC.. TRREB
 - C$1,125,0004 bd4 ba-- sqft95 Wolseley St, Toronto, ON M5T 1A4For SaleMLS ID #C13536492, RE/MAX HALLMARK REALTY LTD.. TRREB
- C$1,025,0004 bd3 ba-- sqft543 Richmond St W #1128, Toronto, ON M5V 0W9New ConstructionMLS ID #C13532196, SAGE REAL ESTATE LIMITED. TRREB
- C$899,0002 bd2 ba-- sqft533 Richmond, Toronto, ON M5V 3Y1For SaleMLS ID #C13530312, REAL ESTATE HOMEWARD. TRREB
- C$1,088,9904 bd3 ba-- sqft36 Mitchell Ave, Toronto, ON M6J 1B9For SaleMLS ID #C13226038, ROYAL LEPAGE CERTIFIED REALTY. TRREB
- C$998,0007 bd3 ba-- sqft46 Sullivan St, Toronto, ON M5T 1C1For SaleMLS ID #C13202176, SUPERSTARS REALTY LTD.. TRREB
- C$899,0003 bd2 ba-- sqft297 College St #503, Toronto, ON M5T 0C2For SaleMLS ID #C13107876, RE/MAX EXCEL REALTY LTD.. TRREB
- C$979,0002 bd2 ba-- sqft140 Bathurst St #Townhouse 8, Toronto, ON M5V 3N8For SaleMLS ID #C13206300, CHESTNUT PARK REAL ESTATE LIMITED. TRREB
- C$905,3102 bd2 ba-- sqftMRKT Alexandra Park by Tridel, Toronto, ON M5T 2N1New ConstructionMLS ID #C13048526, CENTURY 21 ATRIA REALTY INC.. TRREB
- C$649,0002 bd2 ba-- sqft700 King St W #403, Toronto, ON M5V 2Y6For SaleMLS ID #C13549584, ROYAL LEPAGE SIGNATURE REALTY. TRREB
- C$648,8002 bd2 ba-- sqft525 Adelaide St W #923, Toronto, ON M5V 0N7For SaleMLS ID #C13545554, CHESTNUT PARK REAL ESTATE LIMITED. TRREB
- C$749,9002 bd1 ba-- sqftTrinity Park Lofts, Toronto, ON M6J 3X4For SaleMLS ID #C13541910, SAGE - FOX MARIN ASSOCIATES LTD.. TRREB
- C$999,0002 bd1 ba-- sqft44 Mitchell Ave, Toronto, ON M6J 1B9For SaleMLS ID #C13507266, ROYAL LEPAGE ESTATE REALTY. TRREB
- C$1,299,0005 bd3 ba-- sqft4 Andrews Ave, Toronto, ON M6J 1S3For SaleMLS ID #C13043334, HOMELIFE LANDMARK REALTY INC.. TRREB
- C$1,099,8881 bd2 ba-- sqftGotham Vintage Lofts, Toronto, ON M5V 3L5For SaleMLS ID #C13553008, QUEENSWAY REAL ESTATE BROKERAGE INC.. TRREB
- C$850,0003 bd2 ba-- sqft297 College St #707, Toronto, ON M5T 0C2For SaleMLS ID #C13185658, PROPERTY.CA INC.. TRREB
- C$659,9002 bd2 ba-- sqftTHE GARDENS AT QUEEN, Toronto, ON M5T 1B7For SaleMLS ID #C13422296, BRAD J. LAMB REALTY 2016 INC.. TRREB
- Ontario
- Toronto Division
- Toronto
- M6J 1S2
- Trinity
- 7 Andrews Ave
Nearby cities
Nearby neighborhoods
Nearby zip codes
Other Toronto Topics
