Brand new, rarely offered two-level loft at MRKT at Alexandra Park by Tridel.Tucked just steps from Kensington Market, this residence blends ultra-modern, stylish designwith the energy of one of Toronto's most vibrant and historic neighbourhoods.This stylish two-bedroom suite offers approximately 834 sq ft, with soaring 11ft ceilings thatinstantly elevate the space. Open, airy, and effortlessly functional, the layout flowsbeautifully, complemented by sleek finishes and thoughtfully upgraded, stylish detailsthroughout.Residents enjoy lifestyle-driven amenities including an outdoor pool, landscaped BBQ areas, arooftop lounge, and a state-of-the-art fitness centre.Located across from Toronto Western Hospital and in the heart of Chinatown Toronto, thisaddress offers near-perfect walkability with TTC, top dining, cafés, and culture right at yourdoorstep.Stylish, rare, and quietly standout-this is Toronto loft living at its finest.Parking and Storage Lockers sold separately.
Under contract
C$905,310
115 Denison Ave #315, Toronto, ON M5T 2N1
2beds
2baths
Apartment
Built in ----
-- sqft lot
$-- Zestimate®
C$--/sqft
C$890/mo HOA
What's special
Two-level loftUltra-modern stylish designSleek finishesOutdoor poolLandscaped bbq areasRooftop lounge
- 86 days |
- 28 |
- 1 |
Zillow last checked:
Listing updated:
Listed by:
CENTURY 21 ATRIA REALTY INC.
Source: TRREB,MLS®#: C13048526 Originating MLS®#: Toronto Regional Real Estate Board
Originating MLS®#: Toronto Regional Real Estate BoardFacts & features
Interior
Bedrooms & bathrooms
- Bedrooms: 2
- Bathrooms: 2
Primary bedroom
- Level: Main
- Dimensions: 3.28 x 3.05
Bedroom 2
- Level: Second
- Dimensions: 3.07 x 2.72
Dining room
- Level: Main
- Dimensions: 4.22 x 3.91
Kitchen
- Level: Main
- Dimensions: 3.83 x 2.95
Living room
- Level: Main
- Dimensions: 4.22 x 3.91
Heating
- Forced Air, Gas
Cooling
- Central Air
Appliances
- Laundry: Ensuite
Features
- Other
- Flooring: Carpet Free
- Basement: None
- Has fireplace: No
Interior area
- Living area range: 800-899 null
Property
Parking
- Parking features: Garage
- Has garage: Yes
Features
- Exterior features: Open Balcony
Construction
Type & style
- Home type: Apartment
- Property subtype: Apartment
Materials
- Concrete
Condition
- New construction: Yes
Community & HOA
HOA
- Services included: Common Elements Included, Building Insurance Included
- HOA fee: C$890 monthly
- HOA name: TSCC
Location
- Region: Toronto
Financial & listing details
- Date on market: 4/27/2026
CENTURY 21 ATRIA REALTY INC.
CENTURY 21 ATRIA REALTY INC.
By pressing Contact Agent, you agree that the real estate professional identified above may call/text you about your search, which may involve use of automated means and pre-recorded/artificial voices. You don't need to consent as a condition of buying any property, goods, or services. Message/data rates may apply. You also agree to our Terms of Use. Zillow does not endorse any real estate professionals. We may share information about your recent and future site activity with your agent to help them understand what you're looking for in a home.
Price history
Price history is unavailable.
Public tax history
Tax history is unavailable.
Climate risks
Neighborhood: Kensington
Nearby schools
GreatSchools rating
No schools nearby
We couldn't find any schools near this home.
- C$1,394,0002 bd2 ba-- sqft115 Denison Ave #512, Toronto, ON M5T0E6New Construction
- C$1,220,3543 bd3 ba-- sqft115 Denison Ave #404, Toronto, ON M5T0E6New Construction
- C$--1 bd2 ba650 sqft115 Denison Ave #601, Toronto, ON M5T0E6Off Market
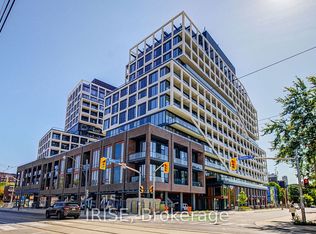
- C$599,0001 bd2 ba-- sqft115 Denison Ave #920, Toronto, ON M5T0E6For Sale
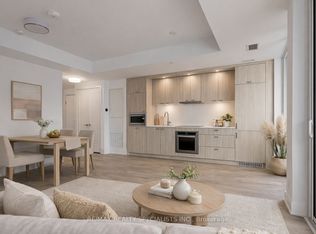
- C$2,5502 bd1 ba-- sqft115 Denison Ave #407, Toronto, ON M5T0E6For Rent
- C$1,084,0002 bd3 ba-- sqft115 Denison Ave #613, Toronto, ON M5T0E6New Construction
- C$1,394,0002 bd3 ba-- sqft115 Denison Ave #105, Toronto, ON M5T0E6New Construction
- C$2,4001 bd1 ba-- sqft115 Denison Ave #402, Toronto, ON M5T0E6For Rent
Similar homes
- C$919,0002 bd2 ba-- sqft50 Ordnance St #415, Toronto, ON M6K 0C9For Sale
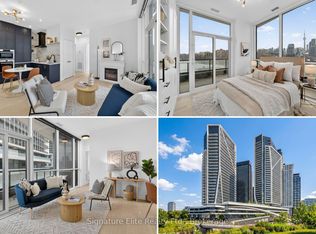 MLS ID #C13571678, Signature Elite Realty Ltd.. TRREB
 - C$839,9003 bd2 ba-- sqft125 Western Battery Rd #1910, Toronto, ON M6K 3R8For Sale
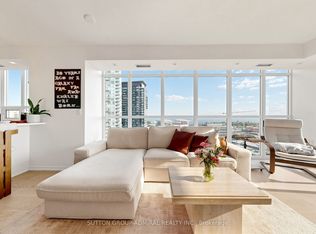 MLS ID #C13591214, SUTTON GROUP-ADMIRAL REALTY INC.. TRREB
 - C$899,0002 bd2 ba-- sqft155 Merchants Wharf #523, Toronto, ON M5A 0Y4New Construction
 MLS ID #C13581572, CENTURY 21 ATRIA REALTY INC.. TRREB
 - C$850,0002 bd2 ba-- sqft488 University Ave #3901, Toronto, ON M5G 0C1For Sale
 MLS ID #C12994256, SUTTON GROUP KINGS CROSS INC.. TRREB
 - C$739,0002 bd2 ba-- sqft158 Front St E #325, Toronto, ON M5A 0K9For SaleMLS ID #C13585114, RE/MAX REALTRON REALTY INC.. TRREB
- C$1,059,0002 bd2 ba-- sqft41 Dovercourt Rd #805, Toronto, ON M6J 0G6For SaleMLS ID #C13239972, RE/MAX ABOUTOWNE REALTY CORP.. TRREB
- C$929,0002 bd3 ba-- sqft20 Bruyeres Mews #Townhouse 12, Toronto, ON M5V 0G8For SaleMLS ID #C13541242, RE/MAX REALTRON REALTY INC.. TRREB
- C$986,0002 bd2 ba-- sqft1 Bloor St E Unit 6608, Toronto, ON M4W 0A8For SaleMLS ID #C13486860, HOMELIFE LANDMARK REALTY INC.. TRREB
- C$717,0002 bd2 ba-- sqft33 Shore Breeze Dr #1003, Toronto, ON M8V 0G1For SaleMLS ID #W13593552, RE/MAX ULTIMATE REALTY INC.. TRREB
- C$1,068,8003 bd2 ba-- sqft55 Mercer, Toronto, ON M5V 1H2For SaleMLS ID #C13154298, CENTURY 21 ATRIA REALTY INC.. TRREB
- C$788,8003 bd2 ba-- sqft197 Yonge St #3109, Toronto, ON M5B 0C1For SaleMLS ID #C13509284, CENTURY 21 MYPRO REALTY. TRREB
- C$930,0003 bd2 ba-- sqftMonza Condos, Toronto, ON M6C 0B2New ConstructionMLS ID #C13134474, SAGE REAL ESTATE LIMITED. TRREB
- C$839,0003 bd2 ba-- sqft39 Sherbourne St #301, Toronto, ON M5A 0L8For SaleMLS ID #C13133798, CHESTNUT PARK REAL ESTATE LIMITED. TRREB
- C$1,099,0002 bd2 ba-- sqft470 Front St W #2012, Toronto, ON M5V 0V6For SaleMLS ID #C13494288, CENTURY 21 MYPRO REALTY. TRREB
- C$918,0002 bd2 ba-- sqft30 Inn On The Park Dr #3010, Toronto, ON M3C 0P7For SaleMLS ID #C13529794, RE/MAX EXCEL REALTY LTD.. TRREB
- C$769,9002 bd1 ba-- sqftThe Bread Compant, Toronto, ON M5T 0E5New ConstructionMLS ID #C13476036, BRAD J. LAMB REALTY 2016 INC.. TRREB
- C$919,0003 bd2 ba-- sqftEau Du Soleil, Toronto, ON M8V 0C7For SaleMLS ID #W13067492, SUTTON GROUP-ASSOCIATES REALTY INC.. TRREB
- C$989,0003 bd2 ba-- sqft181 Sterling Rd #902, Toronto, ON M6R 0B2New ConstructionMLS ID #C13534178, REAL BROKER ONTARIO LTD.. TRREB
- C$1,049,0002 bd2 ba-- sqft88 Scott St Unit 307, Toronto, ON M5E 0A9For SaleMLS ID #C13065238, KELLER WILLIAMS EMPOWERED REALTY. TRREB
- C$624,0002 bd1 ba-- sqft318 Richmond St W #3805, Toronto, ON M5V 0B4For SaleMLS ID #C13565608, HOMELIFE/FUTURE REALTY INC.. TRREB
