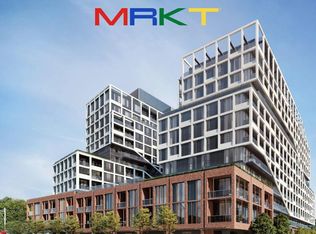
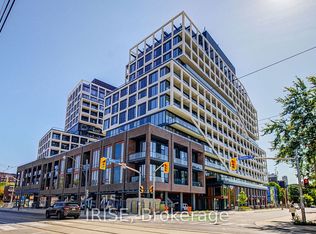
Welcome To Urban Sophistication At MRKT Alexandra Park, Suite 512 Seamlessly Bridges Contemporary Architecture With An Extraordinary Indoor & Outdoor Footprint On A Premium Floor With 10 Foot Ceilings. Spanning 1,054 Square Feet Of Interior Refinement, This 2 Bedroom, 2 Bathroom Residence Features A Sun Drenched, Open Concept Floor Plan. The Primary Bedroom Serves As A Tranquil Sanctuary While The Generous Secondary Bedroom Offers Flexibility. The Showpiece Of Suite 512 Is The Expansive 600 Square Foot Private Terrace, An Exceptional Open Air Haven Perfect For Alfresco Dining, Elevated Lounging, And City Views. World Class Amenities Including A Rooftop Pool & Lounge. Steps From Toronto's Kensington Market, Queen West And Chinatown, MRKT Alexandra Park Is A Rare Opportunity To Live In The Cultural Epicentre Of Toronto, Surrounded By Unique Shops, Restaurants, Galleries And Parks.
New construction
C$1,350,000
115 Denison Ave #512, Toronto, ON M5T 0E6
2beds
2baths
Apartment
Built in ----
-- sqft lot
$-- Zestimate®
C$--/sqft
C$1,128/mo HOA
What's special
- 49 days
- 15
- 0
Zillow last checked:
Listing updated:
Listed by:
SOTHEBY'S INTERNATIONAL REALTY CANADA
Source: TRREB,MLS®#: C13736392 Originating MLS®#: Toronto Regional Real Estate Board
Originating MLS®#: Toronto Regional Real Estate BoardFacts & features
Interior
Bedrooms & bathrooms
- Bedrooms: 2
- Bathrooms: 2
Heating
- Forced Air, Gas
Cooling
- Central Air
Appliances
- Laundry: Ensuite
Features
- Flooring: Carpet Free
- Basement: None
- Has fireplace: No
Interior area
- Living area range: 1000-1199 null
Property
Parking
- Total spaces: 1
- Parking features: None
- Has garage: Yes
Features
- Exterior features: Terrace Balcony
Lot
- Features: Hospital, Library, Park, Rec./Commun.Centre, Public Transit, School
Construction
Type & style
- Home type: Apartment
- Property subtype: Apartment
Materials
- Brick, Concrete
Condition
- New construction: Yes
Community & HOA
HOA
- Amenities included: Bike Storage, Concierge, Gym, Outdoor Pool, Party Room/Meeting Room, Visitor Parking
- Services included: Building Insurance Included, CAC Included
- HOA fee: C$1,128 monthly
- HOA name: TSCC
Location
- Region: Toronto
Financial & listing details
- Date on market: 9/2/2026
Price history
Price history is unavailable.
Public tax history
Tax history is unavailable.
Climate risks
Neighborhood: Kensington
Nearby schools
GreatSchools rating
No schools nearby
We couldn't find any schools near this home.
- C$4,2802 bd3 ba-- sqft115 Denison Ave #312, Toronto, ON M5T0E6For Rent
- C$1,220,3543 bd3 ba-- sqft115 Denison Ave #404, Toronto, ON M5T0E6New Construction
- C$--1 bd2 ba650 sqft115 Denison Ave #601, Toronto, ON M5T0E6Off Market
- C$999,0002 bd3 ba-- sqft115 Denison Ave #613, Toronto, ON M5T0E6New Construction

Similar homes
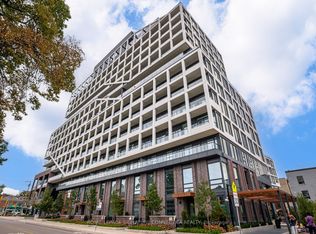
- C$1,394,0002 bd3 ba-- sqftMRKT Alexandra Park By Tridel, Toronto, ON M5T 0E6For Sale
 MLS ID #C13799856, ROYAL LEPAGE SIGNATURE CONNECT.CA REALTY. TRREB
 - C$999,0002 bd3 ba-- sqft115 Denison Ave #613, Toronto, ON M5T 0E6New ConstructionMLS ID #C13765578, ROYAL LEPAGE SIGNATURE REALTY. TRREB
- C$1,549,0003 bd2 ba-- sqft608 Richmond St W Unit Penthouse 05, Toronto, ON M5V 0N9For Sale
 MLS ID #C13866884, ROYAL LEPAGE REAL ESTATE SERVICES HEAPS ESTRIN TEAM. TRREB
 - C$1,399,0003 bd2 ba-- sqft899 College St #Penthouse 618, Toronto, ON M6H 3P7For Sale
 MLS ID #C13775214, RE/MAX ABOUTOWNE REALTY CORP.. TRREB
