Discover unparalleled urban luxury at The Hudson, an award-winning condominium residence in the heart of downtown Toronto's vibrant King West neighbourhood.Step into this stunning, recently renovated 2-bedroom, 2-bathroom suite spanning over 1,200 square feet of sophisticated living space. Thoughtfully updated with modern finishes, the open-concept design offers an inviting flow perfect for both relaxed living and effortless entertaining. Soaring ceilings and premium details create a bright, airy atmosphere throughout.The true show stopper is the massive private terrace - over 2,500 square feet of outdoor sanctuary, truly a backyard in the sky. Likely one of the largest in the city, this expansive oasis provides breathtaking views of the iconic CN Tower. Whether hosting summer gatherings, enjoying morning coffee, or simply unwinding under the stars, this terrace redefines outdoor living in the downtown core.This exceptional residence also includes 1 parking space and 3 lockers for ultimate convenience. Located at 438 King Street West, The Hudson offers exceptional building amenities and a prime address steps from world-class dining, theatres, galleries, shops, and transit.This rare offering combines spacious interiors, spectacular outdoor space, and an unbeatableKing West location - an extraordinary opportunity in one of Toronto's most sought-after communities.
For sale
C$1,650,000
438 King St W #1501, Toronto, ON M5V 3T9
2beds
2baths
Apartment
Built in ----
-- sqft lot
$-- Zestimate®
C$--/sqft
C$1,577/mo HOA
What's special
Soaring ceilingsSpacious interiorsSpectacular outdoor space
- 49 days |
- 67 |
- 4 |
Zillow last checked:
Listing updated:
Listed by:
SOTHEBY'S INTERNATIONAL REALTY CANADA
Source: TRREB,MLS®#: C13529678 Originating MLS®#: Toronto Regional Real Estate Board
Originating MLS®#: Toronto Regional Real Estate BoardFacts & features
Interior
Bedrooms & bathrooms
- Bedrooms: 2
- Bathrooms: 2
Primary bedroom
- Level: Flat
- Dimensions: 3.56 x 3.28
Bedroom 2
- Level: Flat
- Dimensions: 3.45 x 2.72
Dining room
- Level: Flat
- Dimensions: 4.65 x 22.49
Foyer
- Level: Flat
- Dimensions: 4.01 x 1.7
Kitchen
- Level: Flat
- Dimensions: 5 x 2.64
Living room
- Level: Flat
- Dimensions: 6.27 x 4.27
Heating
- Forced Air, Electric
Cooling
- Central Air
Appliances
- Laundry: Ensuite
Features
- Primary Bedroom - Main Floor
- Basement: None
- Has fireplace: Yes
- Fireplace features: Family Room, Natural Gas
Interior area
- Living area range: 1200-1399 null
Property
Parking
- Total spaces: 1
- Parking features: Underground
- Has garage: Yes
Features
- Exterior features: Terrace Balcony
- Has view: Yes
- View description: City
Lot
- Features: Hospital, Park, Place Of Worship, Public Transit, Terraced
Details
- Parcel number: 128100247
Construction
Type & style
- Home type: Apartment
- Property subtype: Apartment
Materials
- Concrete
Community & HOA
Community
- Security: Concierge/Security
HOA
- Amenities included: BBQs Allowed, Concierge, Gym, Party Room/Meeting Room, Private Marina, Visitor Parking
- Services included: Heat Included, Common Elements Included, Hydro Included, Building Insurance Included, Water Included, Parking Included, CAC Included
- HOA fee: C$1,577 monthly
- HOA name: TSCC
Location
- Region: Toronto
Financial & listing details
- Annual tax amount: C$5,739
- Date on market: 7/6/2026
Price history
Price history is unavailable.
Public tax history
Tax history is unavailable.
Climate risks
Neighborhood: Waterfront Communities
Nearby schools
GreatSchools rating
No schools nearby
We couldn't find any schools near this home.
- C$--2 bd2 ba817 sqft438 King St W #201, Toronto, ON M5V3T9Off Market
- C$2,5001 bd1 ba-- sqft438 King St W #1119, Toronto, ON M5V3T9For Rent

- C$629,9002 bd2 ba-- sqft438 King St W #720, Toronto, ON M5V3T9For Sale
- C$--1 bd1 ba550 sqft438 King St W #1906, Toronto, ON M5V3T9Off Market
- C$--1 bd1 ba550 sqft438 King St W #202, Toronto, ON M5V3T9Off Market
- C$--1 bd1 ba599 sqft438 King St W #1018, Toronto, ON M5V3T9Off Market
- C$--1 bd2 ba732 sqft438 King St W, Toronto, ON M5V3T9Off Market
- C$729,9002 bd2 ba-- sqft438 King St W #1314, Toronto, ON M5V3T9For Sale
Similar homes
- C$1,749,0003 bd2 ba-- sqft32 Davenport Rd #303, Toronto, ON M5R 0B5For Sale
 MLS ID #C13705562, RE/MAX REALTRON BARRY COHEN HOMES INC.. TRREB
 - C$1,098,0003 bd2 ba-- sqft480 Front St W #801, Toronto, ON M5V 0V5For Sale
 MLS ID #C13703022, BAY STREET GROUP INC.. TRREB
 - C$1,649,0003 bd3 ba-- sqftDistinction Condos, Toronto, ON M4S 0C3For Sale
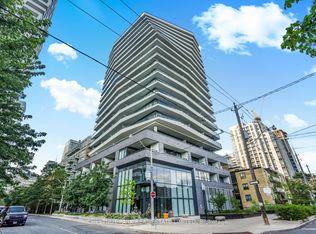 MLS ID #C13643652, CHESTNUT PARK REAL ESTATE LIMITED. TRREB
 - C$1,399,0002 bd2 ba-- sqft900 Yonge St #902, Toronto, ON M4W 3P5For Sale
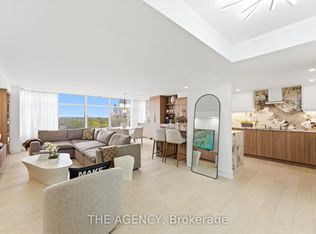 MLS ID #C13701844, THE AGENCY. TRREB
 - C$1,680,0002 bd2 ba-- sqftAllure, Toronto, ON M5P 0A1For SaleMLS ID #C13237242, CAPITAL NORTH REALTY CORPORATION. TRREB
- C$1,199,0002 bd2 ba-- sqft480 Front St W #1206, Toronto, ON M5V 0K5For SaleMLS ID #C13626692, Royal LePage Real Estate Associates. TRREB
- C$1,790,0002 bd3 ba-- sqftThe Prince Arthur, Toronto, ON M5R 2G2For SaleMLS ID #C13636176, FOREST HILL REAL ESTATE INC.. TRREB
- C$1,599,0003 bd3 ba-- sqft899 College St #Penthouse 604, Toronto, ON M6H 3P7For SaleMLS ID #C13557136, ROYAL LEPAGE SIGNATURE REALTY. TRREB
- C$1,699,0002 bd3 ba-- sqft55A Avenue Rd #406, Toronto, ON M5R 3L2For SaleMLS ID #C13079838, RE/MAX REALTRON REALTY INC.. TRREB
- C$1,099,0002 bd2 ba-- sqft470 Front St W #2515, Toronto, ON M5V 0V6New ConstructionMLS ID #C13496692, HC REALTY GROUP INC.. TRREB
- C$999,9992 bd2 ba-- sqft300 Front St W #3909, Toronto, ON M5V 0E9For SaleMLS ID #C13649686, RE/MAX ABOUTOWNE REALTY CORP.. TRREB
- C$1,399,0003 bd2 ba-- sqft250 Lawrence Ave W #810, Toronto, ON M5M 1B2For SaleMLS ID #C13706174, FOREST HILL REAL ESTATE INC.. TRREB
- C$1,149,8003 bd2 ba-- sqftConnium, Toronto, ON M5T 3A4For SaleMLS ID #C13492726, CHESTNUT PARK REAL ESTATE LIMITED. TRREB
- C$899,9992 bd2 ba-- sqft270 Dufferin St #Penthouse 01, Toronto, ON M6K 0H8For SaleMLS ID #W13708146, SAM MCDADI REAL ESTATE INC.. TRREB
- C$1,550,0002 bd3 ba-- sqftThe Winslow, Toronto, ON M4N 0B3For SaleMLS ID #C13680348, CENTURY 21 LEADING EDGE CONDOSDEAL REALTY. TRREB
- C$1,298,0002 bd2 ba-- sqft16 Harbour St #4501, Toronto, ON M5J 2Z7For SaleMLS ID #C13541248, BOSLEY REAL ESTATE LTD.. TRREB
- C$1,150,0003 bd3 ba-- sqft38 Cameron St #908, Toronto, ON M5T 0C3For SaleMLS ID #C13553664, LANDPOWER REAL ESTATE LTD.. TRREB
- C$993,0002 bd2 ba-- sqft80 John St #2303, Toronto, ON M5V 3X4For SaleMLS ID #C12811840, CENTURY 21 HERITAGE GROUP LTD.. TRREB
- C$1,084,0002 bd3 ba-- sqft115 Denison Ave #613, Toronto, ON M5T 0E6New ConstructionMLS ID #C13649414, ROYAL LEPAGE SIGNATURE REALTY. TRREB
- C$1,549,9003 bd3 ba-- sqft47 Lower River St #Penthouse 39, Toronto, ON M5A 0G1For SaleMLS ID #C13423546, SOTHEBY'S INTERNATIONAL REALTY CANADA. TRREB
