Welcome to the loft of your dreams! This generous 1,558 square feet home spans over two levels. Flooded with natural light, and an abundance of fresh air via the Juliet balconies, this penthouse truly has it all. Perfectly proportioned three bedrooms and two and a half baths, this is the ideal space for your growing family or spoil yourself with the extra room. Be sure to slowdown and take in the breathtaking views of our skyline! One parking spot, two bike lockers and one traditional locker are offered with the sale of this residence. Incredible restaurants, bike & walking trails, transit, immediate access to the highway are just a few feature of this centrally located building. Welcome home!
Under contract
C$1,499,900
47 Lower River St #Penthouse 39, Toronto, ON M5A 0G1
3beds
3baths
Apartment
Built in ----
-- sqft lot
$-- Zestimate®
C$--/sqft
C$1,408/mo HOA
What's special
Spans over two levelsFlooded with natural lightThree bedrooms
- 92 days
- 22
- 2
Zillow last checked:
Listing updated:
Listed by:
SOTHEBY'S INTERNATIONAL REALTY CANADA
Source: TRREB,MLS®#: C13423546 Originating MLS®#: Toronto Regional Real Estate Board
Originating MLS®#: Toronto Regional Real Estate BoardFacts & features
Interior
Bedrooms & bathrooms
- Bedrooms: 3
- Bathrooms: 3
Primary bedroom
- Description: Primary Bedroom
- Level: Second
- Area: 0 Square Meters
- Area source: Other
- Dimensions: 9.06 x 5.77
Bedroom 2
- Description: Bedroom 2
- Level: Second
- Area: 0 Square Meters
- Area source: Other
- Dimensions: 3.51 x 3.75
Bedroom 3
- Description: Bedroom 3
- Level: Second
- Area: 0 Square Meters
- Area source: Other
- Dimensions: 3.81 x 3.75
Dining room
- Description: Dining Room
- Level: Main
- Area: 0 Square Meters
- Area source: Other
- Dimensions: 3.48 x 2.69
Kitchen
- Description: Kitchen
- Level: Main
- Area: 0 Square Meters
- Area source: Other
- Dimensions: 4.89 x 3.15
Living room
- Description: Living Room
- Level: Main
- Area: 0 Square Meters
- Area source: Other
- Dimensions: 6.56 x 6.1
Heating
- Forced Air, Gas
Cooling
- Central Air
Appliances
- Laundry: Ensuite
Features
- Other
- Basement: None
- Has fireplace: Yes
Interior area
- Living area range: 1400-1599 null
Property
Parking
- Total spaces: 1
- Parking features: Underground
- Has attached garage: Yes
Features
- Stories: 2
- Exterior features: Open Balcony
Details
- Parcel number: 763430704
Construction
Type & style
- Home type: Apartment
- Property subtype: Apartment
- Attached to another structure: Yes
Materials
- Concrete, Metal/Steel Siding
Community & HOA
HOA
- Services included: Common Elements Included, Building Insurance Included, Parking Included, Water Included
- HOA fee: C$1,408 monthly
- HOA name: TSCC
Location
- Region: Toronto
Financial & listing details
- Annual tax amount: C$7,726
- Date on market: 6/10/2026
Price history
Price history is unavailable.
Public tax history
Tax history is unavailable.
Climate risks
Neighborhood: Moss Park
Nearby schools
GreatSchools rating
No schools nearby
We couldn't find any schools near this home.
- C$---- bd1 ba450 sqft47 Lower River St W #431, Toronto, ON M5A0G1Off Market
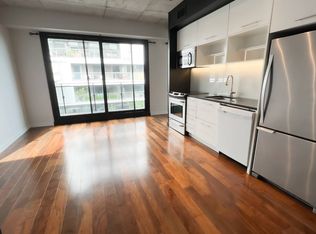
- C$--1 bd1 ba-- sqft47 Lower River St #U535, Toronto, ON M5A0G1Off Market
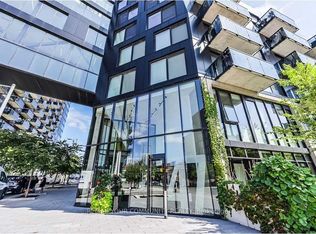
- C$840,0002 bd2 ba-- sqft47 Lower River St UNIT PENTHOUSE 33, Toronto, ON M5A0G1For Sale
- C$599,0001 bd1 ba-- sqft47 Lower River St #343, Toronto, ON M5A0G1For Sale
Similar homes
- C$1,499,9002 bd2 ba-- sqft90 Sumach St W #306, Toronto, ON M5A 4R4For Sale
 MLS ID #C13592626, CHESTNUT PARK REAL ESTATE LIMITED. TRREB
 - C$1,650,0003 bd2 ba-- sqft90 Sumach St #313, Toronto, ON M5A 4R4For Sale
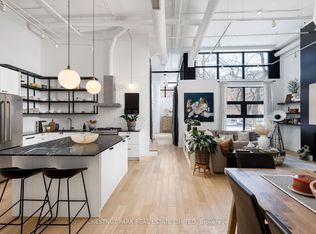 MLS ID #C13490190, CHESTNUT PARK REAL ESTATE LIMITED. TRREB
 - C$1,295,0003 bd3 ba-- sqft50 Bartlett Ave #7, Toronto, ON M6H 3E6For Sale
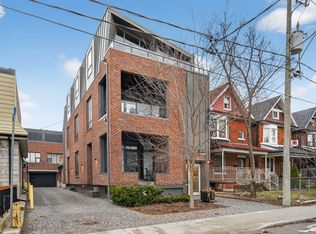 MLS ID #W13754512, RE/MAX REALTRON BARRY COHEN HOMES INC.. TRREB
 - C$1,449,8002 bd3 ba-- sqft2720 Dundas St W #607, Toronto, ON M6P 0C3New Construction
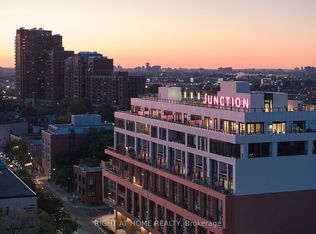 MLS ID #W13758296, RIGHT AT HOME REALTY INC.. TRREB
