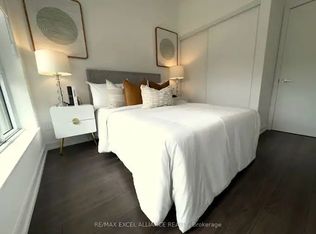
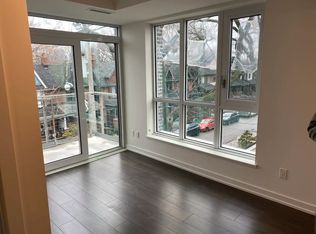
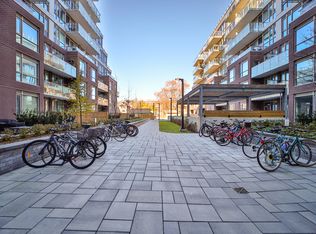
Welcome to Wonder Lofts, where Leslieville's industrial heritage meets modern design inside the beautifully preserved facade of the original Wonder Bread Factory. This bright corner suite offers 3 bedrooms and 2 bathrooms, wrapped around the building's south-east corner. Floor-to-ceiling windows fill every room with natural light all day long. The open-concept kitchen, dining, and living area flows out to a large balcony with unobstructed views, ideal for morning coffee or evening entertaining. The kitchen is finished with sleek cabinetry, stainless steel and built-in appliances. The primary bedroom features a spa-inspired marble design ensuite bathroom with a soaker tub, while two additional bedrooms provide flexibility for family, guests, or a home office. The second bathroom features a moody, textured wallpaper in deep charcoal-blue tones alongside a glass-enclosed shower. Additional highlights include two separate thermostats for convenient climate control throughout, engineered hardwood flooring, and generous closet space throughout. One parking space and THREE storage lockers included. Residents enjoy top-tier building amenities, including a fitness centre, co-working space, dog wash station, and an expansive rooftop terrace and panoramic Toronto skyline views, along with 24-hour concierge and secure entry. Just a steps away from all of the best Leslieville shops, cafes, restaurants, parks, and transit.
For sale
C$1,050,000
150 Logan Ave #734, Toronto, ON M4M 0E4
3beds
2baths
Apartment
Built in ----
-- sqft lot
$-- Zestimate®
C$--/sqft
C$833/mo HOA
What's special
Bright corner suiteSleek cabinetrySoaker tubGlass-enclosed showerEngineered hardwood flooringGenerous closet space throughout
- 62 days
- 27
- 0
Zillow last checked:
Listing updated:
Listed by:
SAGE REAL ESTATE LIMITED
Source: TRREB,MLS®#: E13709868 Originating MLS®#: Toronto Regional Real Estate Board
Originating MLS®#: Toronto Regional Real Estate BoardFacts & features
Interior
Bedrooms & bathrooms
- Bedrooms: 3
- Bathrooms: 2
Heating
- Heat Pump, Gas
Cooling
- Central Air
Appliances
- Laundry: Ensuite
Features
- Flooring: Carpet Free
- Basement: None
- Has fireplace: No
Interior area
- Living area range: 1000-1199 null
Video & virtual tour
Property
Parking
- Total spaces: 1
- Parking features: Garage
- Has garage: Yes
Features
- Exterior features: Open Balcony
- Has view: Yes
- View description: Clear, Trees/Woods, City
Lot
- Features: Clear View, Park, School, Rec./Commun.Centre, Public Transit
Details
- Parcel number: 769850363
Construction
Type & style
- Home type: Apartment
- Property subtype: Apartment
Materials
- Brick
Community & HOA
Community
- Security: Concierge/Security
HOA
- Amenities included: Gym, Party Room/Meeting Room, Visitor Parking, Rooftop Deck/Garden
- Services included: Heat Included, Water Included, Common Elements Included, Building Insurance Included, Parking Included
- HOA fee: C$833 monthly
- HOA name: TSCC
Location
- Region: Toronto
Financial & listing details
- Annual tax amount: C$5,164
- Date on market: 8/25/2026
Price history
Price history is unavailable.
Public tax history
Tax history is unavailable.
Climate risks
Neighborhood: South Riverdale
Nearby schools
GreatSchools rating
No schools nearby
We couldn't find any schools near this home.
Similar homes
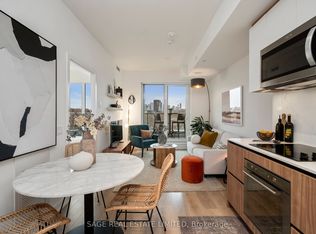
- C$649,9992 bd1 ba-- sqftWonder Condos, Toronto, ON M4M 0E4For Sale
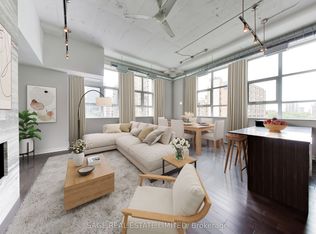
 MLS ID #E13839982, SAGE REAL ESTATE LIMITED. TRREB
 - C$949,9003 bd2 ba-- sqft155 Dalhousie St #521, Toronto, ON M5B 2P7For Sale
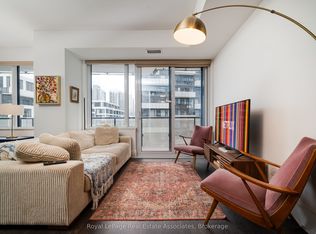
 MLS ID #C13754558, SAGE REAL ESTATE LIMITED. TRREB
 - C$1,049,0002 bd2 ba-- sqft480 Front St W #1206, Toronto, ON M5V 0K5For Sale
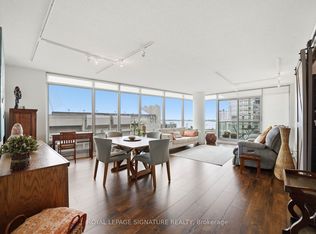
 MLS ID #C13626692, Royal LePage Real Estate Associates. TRREB
 - C$959,0003 bd2 ba-- sqftOptima Condominiums, Toronto, ON M5V 3S2For Sale
 MLS ID #C13720094, ROYAL LEPAGE SIGNATURE REALTY. TRREB
