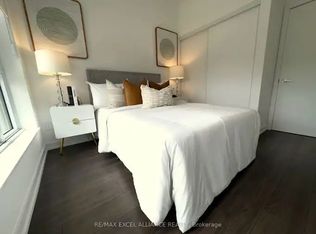
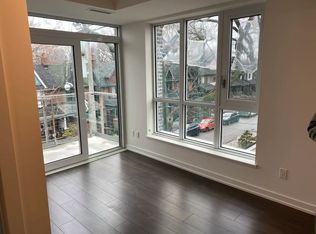
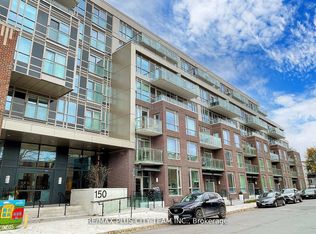
**A RARE FIND AT WONDER CONDOS!**Discover a one-of-a-kind opportunity at the award-winning Wonder Condos in vibrant Leslieville! This bright and spacious 1-bedroom + den suite offers breathtaking southeast views, 2 full bathrooms, and a versatile den ideal for a second bedroom or home office.**An exceptionally rare bonus that sets this unit apart:** TWO OWNED STORAGE LOCKERS, including one of the building's largest lockers at an impressive 127 sq. ft.! Enjoy the added convenience of a premium parking location and one of the shortest walks to the elevator.Floor-to-ceiling windows fill the suite with natural light, complemented by sleek laminate flooring throughout. The modern kitchen features quartz countertops and built-in appliances, while the primary bedroom offers a beautifully upgraded ensuite. A Juliette balcony off the living room adds charm and an inviting open-air feel.Enjoy the best of Leslieville living, just a 4-minute walk to the TTC streetcar, with convenient access to downtown Toronto. Steps to trendy shops, cafés, grocery stores, schools, a library and community centre.Exceptional building amenities include a state-of-the-art fitness centre, rooftop lounge with landscaped gardens and BBQs, expansive co-working space, dog wash station, visitor parking, secure bike storage and more.**A truly exceptional combination of location, lifestyle and convenience! Enjoy 707 sq. ft. of combined space, featuring a 580 sq. ft. suite plus an additional 127 sq. ft. of owned storage space - giving you even more room to store, organize and enjoy! With TWO owned lockers, including one of the largest in the building, this is a rare opportunity you won't want to miss!**
For sale
C$619,000
150 Logan Ave #541, Toronto, ON M4M 0E4
2beds
2baths
Apartment
Built in ----
-- sqft lot
$-- Zestimate®
C$--/sqft
C$544/mo HOA
What's special
Breathtaking southeast viewsSleek laminate flooring throughout
- 17 hours
- 5
- 0
Zillow last checked:
Listing updated:
Listed by:
RE/MAX GOLD REALTY INC.
Source: TRREB,MLS®#: E14168802 Originating MLS®#: Toronto Regional Real Estate Board
Facts & features
Interior
Bedrooms & bathrooms
- Bedrooms: 2
- Bathrooms: 2
Primary bedroom
- Level: Main
- Dimensions: 2.77 x 2.92
Bathroom
- Level: Main
- Dimensions: 2.79 x 1.7
Bathroom
- Level: Main
- Dimensions: 2.81 x 1.62
Den
- Level: Main
- Dimensions: 2.77 x 1.83
Foyer
- Level: Main
- Dimensions: 1.93 x 1.75
Kitchen
- Level: Main
- Dimensions: 2.48 x 3.36
Heating
- Forced Air, Gas
Cooling
- Central Air
Appliances
- Laundry: In-Suite Laundry
Features
- Other
- Basement: None
- Has fireplace: No
Interior area
- Living area range: 500-599 null
Property
Parking
- Total spaces: 1
- Parking features: Garage
- Has garage: Yes
Features
- Exterior features: Juliette Balcony
Details
- Parcel number: 769850269
Construction
Type & style
- Home type: Apartment
- Property subtype: Apartment
Materials
- Concrete
Community & HOA
HOA
- Services included: Heat Included, Common Elements Included, Water Included
- HOA fee: C$544 monthly
- HOA name: TSCC-
Location
- Region: Toronto
Financial & listing details
- Annual tax amount: C$2,561
- Date on market: 11/10/2026
Price history
Price history is unavailable.
Public tax history
Tax history is unavailable.
Climate risks
Neighborhood: South Riverdale
Nearby schools
GreatSchools rating
No schools nearby
We couldn't find any schools near this home.

Similar homes
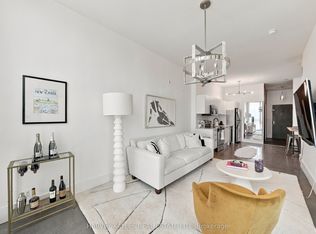
- C$599,0002 bd2 ba-- sqft625 Queen St E #410, Toronto, ON M4M 1G7For Sale
 MLS ID #E14116022, HARVEY KALLES REAL ESTATE LTD.. TRREB
- C$648,9003 bd2 ba-- sqft35 Rolling Mills Rd #S353, Toronto, ON M5A 0J2For Sale
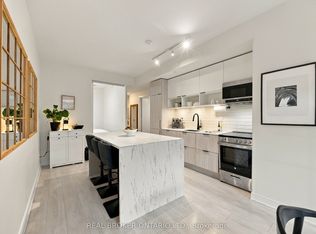 MLS ID #C14129270, REAL BROKER ONTARIO LTD.. TRREB
- C$759,0002 bd2 ba-- sqftWaterclub III, Toronto, ON M5JFor Sale
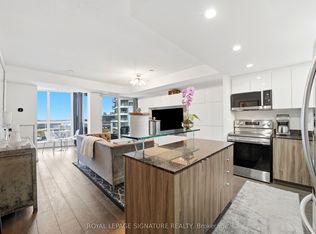 MLS ID #C14164992, ROYAL LEPAGE SIGNATURE REALTY. TRREB
- C$612,8881 bd2 ba-- sqft5 Hanna Ave #505, Toronto, ON M6K 0B3For Sale
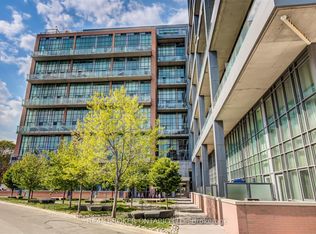 MLS ID #C14154252, REAL BROKER ONTARIO LTD.. TRREB
