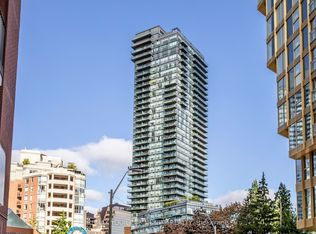
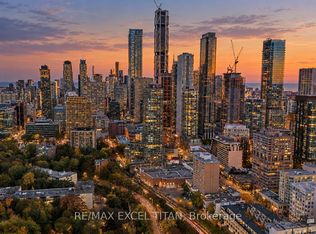
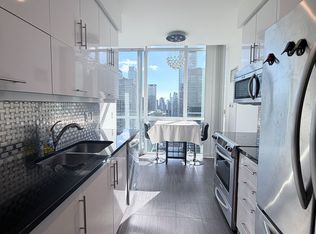
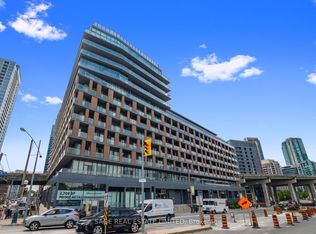
Welcome to The Milan, ideally situated where Yorkville meets Rosedale! This beautifully upgraded 1-bedroom suite offers 577 square feet of thoughtfully designed living space, a spacious balcony, and incredible views overlooking trees and the Rosedale Valley Ravine. Meticulously maintained and tastefully upgraded throughout, this bright and inviting residence features 9-foot ceilings, floor-to-ceiling windows, and a functional open-concept layout. The stylish kitchen boasts stunning quartzite countertops and backsplash, stainless steel appliances, and contemporary finishes. The spacious living and dining area is filled with natural light and offers a dedicated workspace, perfect for working from home. The generously sized bedroom features custom blackout drapery, while the beautifully renovated bathroom adds a touch of modern elegance. Thoughtfully designed custom built-in closets throughout provide exceptional storage, a rare and valuable feature in condo living. Additional highlights include updated appliances, custom window coverings, and fresh paint throughout. Enjoy first-class building amenities including a 24-hour concierge, indoor pool, fitness centre, rooftop terrace, guest suites, party room, and more. An unbeatable location just steps to Yorkville's finest shopping and dining, Rosedale, Bloor-Yonge subway station, parks, and everyday conveniences. An exceptional opportunity to enjoy sophisticated urban living in one of Toronto's most desirable neighbourhoods!
For sale
C$529,000
825 Church St #306, Toronto, ON M4W 3Z4
1beds
1baths
Apartment
Built in ----
-- sqft lot
$-- Zestimate®
C$--/sqft
C$596/mo HOA
What's special
Spacious balconyBright and inviting residenceFloor-to-ceiling windowsFunctional open-concept layoutStylish kitchenStainless steel appliancesContemporary finishes
- 4 days
- 5
- 0
Zillow last checked:
Listing updated:
Listed by:
FOREST HILL REAL ESTATE INC.
Source: TRREB,MLS®#: C14157328 Originating MLS®#: Toronto Regional Real Estate Board
Facts & features
Interior
Bedrooms & bathrooms
- Bedrooms: 1
- Bathrooms: 1
Bedroom
- Level: Main
- Dimensions: 2.69 x 3.35
Bedroom
- Description: Bedroom
- Level: Ground
- Area: 8.37 Square Meters
- Area source: Other
- Dimensions: 3.17 x 2.64
Bathroom
- Description: Bathroom
- Level: Ground
- Area: 4.17 Square Meters
- Area source: Other
- Dimensions: 2.84 x 1.47
Dining room
- Level: Main
- Dimensions: 3.05 x 5.49
Dining room
- Description: Dining Room
- Level: Ground
- Area: 16.11 Square Meters
- Area source: Other
- Dimensions: 5.48 x 2.94
Kitchen
- Level: Main
- Dimensions: 2.62 x 2.54
Kitchen
- Description: Kitchen
- Level: Ground
- Area: 7.37 Square Meters
- Area source: Other
- Dimensions: 2.79 x 2.64
Living room
- Level: Main
- Dimensions: 3.05 x 5.49
Living room
- Description: Living Room
- Level: Ground
- Area: 16.11 Square Meters
- Area source: Other
- Dimensions: 5.48 x 2.94
Other
- Description: Other
- Level: Ground
- Area: 8.8 Square Meters
- Area source: Other
- Dimensions: 5.79 x 1.52
Heating
- Forced Air, Gas
Cooling
- Central Air
Appliances
- Laundry: Ensuite, In-Suite Laundry
Features
- Separate Hydro Meter, Storage, Storage Area Lockers
- Basement: None
- Has fireplace: No
Interior area
- Living area range: 500-599 null
Property
Parking
- Parking features: Underground
- Has attached garage: Yes
Features
- Exterior features: Open Balcony
- Has view: Yes
- View description: Valley, Skyline, City
Details
- Parcel number: 765030010
Construction
Type & style
- Home type: Apartment
- Property subtype: Apartment
- Attached to another structure: Yes
Materials
- Concrete, Metal/Steel Siding
Community & HOA
HOA
- Services included: Heat Included, Water Included, Common Elements Included, Building Insurance Included
- HOA fee: C$596 monthly
- HOA name: TSCC
Location
- Region: Toronto
Financial & listing details
- Annual tax amount: C$3,175
- Date on market: 11/6/2026
Price history
Price history is unavailable.
Public tax history
Tax history is unavailable.
Climate risks
Neighborhood: Rosedale
Nearby schools
GreatSchools rating
No schools nearby
We couldn't find any schools near this home.

Similar homes
- C$562,9902 bd2 ba-- sqft286 Main St #2110, Toronto, ON M4C 0B3For Sale
 MLS ID #E14167906, ROYAL LEPAGE CITIZEN REALTY. TRREB
- C$454,9001 bd1 ba-- sqft169 Fort York Blvd #918, Toronto, ON M5V 0C8For Sale
 MLS ID #C14154030, SAGE REAL ESTATE LIMITED. TRREB
- C$548,0002 bd2 ba-- sqft5444 Yonge St #811, Toronto, ON M2N 6J4For Sale
 MLS ID #C14155966, FOREST HILL REAL ESTATE INC.. TRREB
- C$525,0002 bd2 ba-- sqft120 Varna Dr #613, Toronto, ON M6A 2L9For Sale
 MLS ID #C14147718, RE/MAX PROFESSIONALS INC.. TRREB
