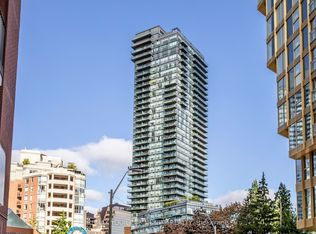
Rare 2-storey townhome in prestigious Rosedale-Moore Park! Welcome to TH101 at the Milan Condominiums, offering 1,461 sq ft of elegant living space plus a large private wrap-around terrace. This 4-bedroom plus den, 3-bathroom residence combines townhouse privacy with full-service condominium convenience, ideal for families, downsizers, or professionals seeking space without compromise. The bright main floor features open-concept living and dining rooms with hardwood floors, floor-to-ceiling windows, and a walk-out to the terrace, perfect for entertaining, gardening, or relaxing outdoors. The modern kitchen offers stainless steel appliances, quartz counters, generous cabinetry and a breakfast bar. A fourth bedroom and a 3-pc bath with a glass shower complete the main level, offering flexible space for guests, a home office, or a playroom. Upstairs, the primary bedroom features a walk-in closet and a 3-pc ensuite with a glass walk-in shower. Two additional bedrooms, a versatile den, a 4-pc main bath, and convenient upper-level laundry complete the second floor. Abundant natural light and a thoughtful layout throughout.Includes owned underground parking and an owned locker. Building amenities include 24-hour concierge, a fitness centre, an indoor pool, a theatre room, a billiards and party room, a landscaped rooftop terrace with lounge areas and fire pits, and visitor parking. Steps to Bloor-Yonge subway, Yorkville shopping and dining, the Toronto Reference Library, parks, ravine trails, schools, and the University of Toronto. Flexible possession. A rare opportunity to own in one of Toronto's most prestigious neighbourhoods!
For sale
C$1,299,000
825 Church St #Townhouse 101, Toronto, ON M4W 3Z4
5beds
3baths
Townhouse
Built in ----
-- sqft lot
$-- Zestimate®
C$--/sqft
C$1,549/mo HOA
What's special
Large private wrap-around terraceBright main floorHardwood floorsFloor-to-ceiling windowsWalk-out to the terraceModern kitchenStainless steel appliances
- 6 days
- 79
- 11
Zillow last checked:
Listing updated:
Listed by:
RE/MAX EXCEL TITAN
Source: TRREB,MLS®#: C14132078 Originating MLS®#: Toronto Regional Real Estate Board
Facts & features
Interior
Bedrooms & bathrooms
- Bedrooms: 5
- Bathrooms: 3
Primary bedroom
- Description: Bedroom
- Level: Second
- Area: 14.74 Square Meters
- Area source: Other
- Dimensions: 4.36 x 3.38
Bedroom 2
- Description: Bedroom 2
- Level: Second
- Area: 9.28 Square Meters
- Area source: Other
- Dimensions: 2.77 x 3.35
Bedroom 3
- Description: Bedroom 3
- Level: Second
- Area: 8.08 Square Meters
- Area source: Other
- Dimensions: 2.65 x 3.05
Bedroom 4
- Description: Den
- Level: Second
- Area: 7 Square Meters
- Area source: Other
- Dimensions: 2.87 x 2.44
Bathroom
- Level: Main
- Dimensions: 2 x 2
Bathroom
- Level: Second
- Dimensions: 5 x 5
Den
- Description: Family Room
- Level: Second
- Area: 9.57 Square Meters
- Area source: Other
- Dimensions: 2.83 x 3.38
Den
- Description: Bedroom 4
- Level: Main
- Area: 8.08 Square Meters
- Area source: Other
- Dimensions: 2.65 x 3.05
Dining room
- Description: Dining Room
- Level: Main
- Area: 21.71 Square Meters
- Area source: Other
- Dimensions: 3.75 x 5.79
Family room
- Level: Second
- Dimensions: 2.87 x 3.61
Kitchen
- Description: Kitchen
- Level: Main
- Area: 9.99 Square Meters
- Area source: Other
- Dimensions: 2.93 x 3.41
Living room
- Description: Living Room
- Level: Main
- Area: 21.71 Square Meters
- Area source: Other
- Dimensions: 3.75 x 5.79
Heating
- Forced Air, Gas
Cooling
- Central Air
Appliances
- Laundry: Ensuite
Features
- None
- Basement: None
- Has fireplace: No
Interior area
- Living area range: 1400-1599 null
Video & virtual tour
Property
Parking
- Total spaces: 1
- Parking features: Underground
- Has attached garage: Yes
Features
- Stories: 2
- Exterior features: Terrace Balcony
Lot
- Features: Library, Park, Public Transit, Ravine, School
Details
- Parcel number: 765030001
Construction
Type & style
- Home type: Townhouse
- Property subtype: Townhouse
- Attached to another structure: Yes
Materials
- Concrete
Community & HOA
HOA
- Amenities included: Concierge, Gym, Indoor Pool, Party Room/Meeting Room, Rooftop Deck/Garden, Visitor Parking
- Services included: Common Elements Included
- HOA fee: C$1,549 monthly
- HOA name: TSCC
Location
- Region: Toronto
Financial & listing details
- Annual tax amount: C$7,699
- Date on market: 10/30/2026
Price history
Price history is unavailable.
Public tax history
Tax history is unavailable.
Climate risks
Neighborhood: Rosedale
Nearby schools
GreatSchools rating
No schools nearby
We couldn't find any schools near this home.

Similar homes
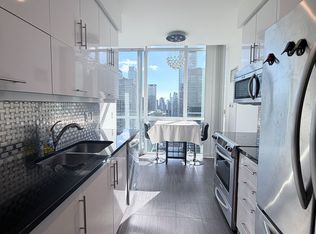
- C$1,040,0003 bd2 ba-- sqft825 Church St #912, Toronto, ON M4W 3Z4For Sale
 MLS ID #C13795336, RE/MAX REALTRON REALTY INC.. TRREB
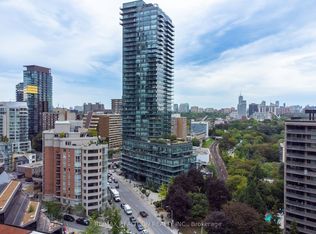
- C$1,300,0003 bd2 ba-- sqft250 Lawrence Ave W #810, Toronto, ON M5M 1B2For Sale
 MLS ID #C14148582, RE/MAX WEST REALTY INC.. TRREB
- C$1,299,0005 bd4 ba-- sqft48 Hooyo Ter, Toronto, ON M6A 0E2For Sale
 MLS ID #C13871656, RE/MAX REALTRON REALTY INC.. TRREB
- C$1,180,0003 bd2 ba-- sqftVU Building, Toronto, ON M5A 3S2For Sale
 MLS ID #C13712552, RE/MAX CROSSROADS REALTY INC.. TRREB
