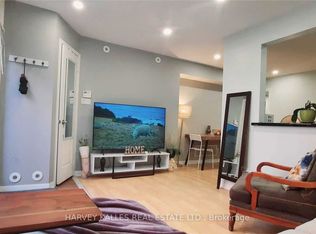
Trendy King West Village living at its finest. This stylish 3-bedroom, 3-bathroom condo townhome offers the perfect blend of modern design, exceptional space, and unbeatable city convenience. At the heart of the home is a beautiful kitchen with a breakfast bar and stainless steel appliances. The spacious living and dining area offers an inviting setting for everyday living and entertaining, with seamless access to the balcony for al fresco dining and morning coffee. The secondary bedrooms share the middle floor with a 4 pc bath. The entire top floor is dedicated to a luxurious primary retreat, complete with ample closet space, a privacy door (unlike other similar floor plans) and a 4-piece ensuite. The highlight of this home is the private rooftop terrace, where you can unwind, entertain, and enjoy breathtaking views of the Toronto skyline and CN Tower-especially spectacular at sunset.Notable updates include new vinyl flooring and a broadloom on stairs (2026) all this with underground parking with direct access to the unit. *Maintenance fees include utilities!* Located in the heart of vibrant King West Village, steps from King West transit, trendy Queen West shops, restaurants, nightlife, and beautiful Trinity Bellwoods Park.Stylish. Spacious. Exceptionally located. This is city living elevated.
For sale
C$999,000
7B Crawford St, Toronto, ON M6K 3M3
3beds
3baths
Townhouse
Built in ----
-- sqft lot
$-- Zestimate®
C$--/sqft
C$1,258/mo HOA
What's special
Beautiful kitchenBreakfast barStainless steel appliancesLuxurious primary retreatAmple closet spacePrivacy doorPrivate rooftop terrace
- 1 day
- 11
- 2
Zillow last checked:
Listing updated:
Listed by:
REMAX CONNECT REALTY
Source: TRREB,MLS®#: C13759968 Originating MLS®#: Toronto Regional Real Estate Board
Originating MLS®#: Toronto Regional Real Estate BoardFacts & features
Interior
Bedrooms & bathrooms
- Bedrooms: 3
- Bathrooms: 3
Heating
- Forced Air, Gas
Cooling
- Central Air
Appliances
- Laundry: In Hall
Features
- None
- Basement: None
- Has fireplace: No
Interior area
- Living area range: 1400-1599 null
Video & virtual tour
Property
Parking
- Total spaces: 1
- Parking features: Private, Inside Entrance
- Has garage: Yes
Features
- Stories: 3
- Exterior features: Terrace Balcony
Details
- Parcel number: 124000007
Construction
Type & style
- Home type: Townhouse
- Property subtype: Townhouse
Materials
- Brick
Community & HOA
HOA
- Services included: Hydro Included, Parking Included, Common Elements Included, Water Included
- HOA fee: C$1,258 monthly
- HOA name: MTCC
Location
- Region: Toronto
Financial & listing details
- Annual tax amount: C$3,378
- Date on market: 9/9/2026
Price history
Price history is unavailable.
Public tax history
Tax history is unavailable.
Climate risks
Neighborhood: Niagara
Nearby schools
GreatSchools rating
No schools nearby
We couldn't find any schools near this home.
Similar homes
- C$924,9003 bd2 ba-- sqft12 Sudbury St #819, Toronto, ON M6J 3W7For Sale
 MLS ID #C13741386, PROPERTY.CA INC.. TRREB
 - C$1,149,9003 bd2 ba-- sqft125 Western Battery Rd #2615, Toronto, ON M6K 3R8For Sale
 MLS ID #C13756548, RARE REAL ESTATE. TRREB
 - C$799,0003 bd2 ba-- sqftLiberty Lakeview Towers, Toronto, ON M6K 0A2For Sale
 MLS ID #C13758872, ROYAL LEPAGE SIGNATURE REALTY. TRREB
 - C$849,0002 bd2 ba-- sqft69 Lynn Williams St #904, Toronto, ON M6K 3R7For Sale
 MLS ID #C13759224, ROYAL LEPAGE SIGNATURE REALTY. TRREB
