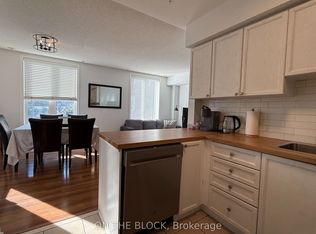
Highly sought after location in Trendy King West. This 2 Bedroom + Den 763Sqft Townhome has rare all inclusive maintenance boasting a spacious front garden terrace, perfect for entertaining. Spacious principle rooms, Newer renovated spa like bathroom, newly installed pot lights, newly created hall closet, new dishwasher, Plenty of storage. Double hall closet plus front hall closet. Kitchen offers lots of counter space, cabinets and pass through window. Great investment property, annual rental income approximately 40K.
For sale
C$645,000
28 Douro St #220, Toronto, ON M6K 3M4
3beds
1baths
Townhouse
Built in ----
-- sqft lot
$-- Zestimate®
C$--/sqft
C$560/mo HOA
What's special
Spacious front garden terraceSpacious principle roomsNewly installed pot lightsNewly created hall closetNew dishwasherPlenty of storagePass through window
- 49 days
- 37
- 2
Zillow last checked:
Listing updated:
Listed by:
HARVEY KALLES REAL ESTATE LTD.
Source: TRREB,MLS®#: C13743304 Originating MLS®#: Toronto Regional Real Estate Board
Originating MLS®#: Toronto Regional Real Estate BoardFacts & features
Interior
Bedrooms & bathrooms
- Bedrooms: 3
- Bathrooms: 1
Primary bedroom
- Description: Primary Bedroom
- Level: Main
- Area: 12.63 Square Meters
- Area source: Other
- Dimensions: 4.01 x 3.15
Bedroom 2
- Description: Bedroom 2
- Level: Main
- Area: 8.14 Square Meters
- Area source: Other
- Dimensions: 2.97 x 2.74
Den
- Description: Den
- Level: Main
- Area: 7.18 Square Meters
- Area source: Other
- Dimensions: 3.15 x 2.28
Dining room
- Description: Dining Room
- Level: Main
- Area: 5.23 Square Meters
- Area source: Other
- Dimensions: 3.13 x 1.67
Kitchen
- Description: Kitchen
- Level: Main
- Area: 5.23 Square Meters
- Area source: Other
- Dimensions: 3.13 x 1.67
Living room
- Description: Living Room
- Level: Main
- Area: 11.67 Square Meters
- Area source: Other
- Dimensions: 3.73 x 3.13
Heating
- Heat Pump, Gas
Cooling
- Central Air
Appliances
- Laundry: Ensuite
Features
- Flooring: Carpet Free
- Basement: None
- Has fireplace: No
Interior area
- Living area range: 700-799 null
Property
Parking
- Parking features: Underground
- Has attached garage: Yes
Features
- Exterior features: Terrace Balcony
Lot
- Features: Public Transit
Details
- Parcel number: 124000035
Construction
Type & style
- Home type: Townhouse
- Property subtype: Townhouse
- Attached to another structure: Yes
Materials
- Brick
Community & HOA
HOA
- Services included: CAC Included, Common Elements Included, Condo Taxes Included, Heat Included, Hydro Included, Building Insurance Included, Water Included
- HOA fee: C$560 monthly
- HOA name: MTCC
Location
- Region: Toronto
Financial & listing details
- Annual tax amount: C$3,099
- Date on market: 9/3/2026
Price history
Price history is unavailable.
Public tax history
Tax history is unavailable.
Climate risks
Neighborhood: Niagara
Nearby schools
GreatSchools rating
No schools nearby
We couldn't find any schools near this home.


Similar homes
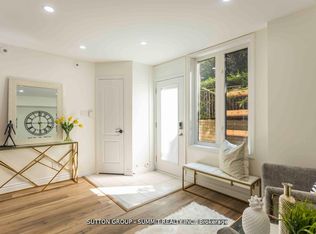
- C$699,9993 bd2 ba-- sqftSt. James Place, Toronto, ON M5C 2V3For Sale
 MLS ID #C14109252, HOMELIFE/MIRACLE REALTY LTD. TRREB
 - C$639,0002 bd2 ba-- sqft525 Adelaide St W #1033, Toronto, ON M5V 0N7For Sale
 MLS ID #C13740560, KW Living Realty. TRREB
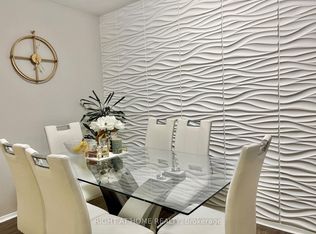
 - C$639,0002 bd1 ba-- sqft22 Southport St Unit 231, Toronto, ON M6S 4Y9For Sale
 MLS ID #W14093590, RIGHT AT HOME REALTY INC.. TRREB
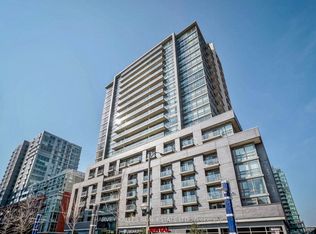
 - C$620,0002 bd2 ba-- sqftEpic on Triangle Park, Toronto, ON M6J 0B1For Sale
 MLS ID #C13857166, HARVEY KALLES REAL ESTATE LTD.. TRREB
