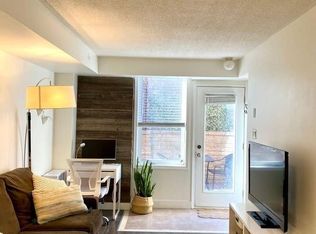
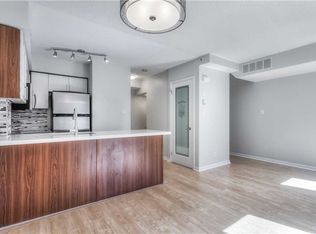
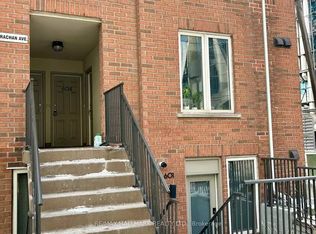
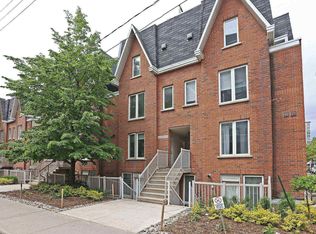
Whether you're a first-time buyer, savvy investor, downsizer, or searching for the perfect pied-a-terre, this beautifully renovated one-bedroom townhome checks all the boxes. Thoughtfully redesigned and renovated from top to bottom in 2022 with premium finishes and quality craftsmanship, and professionally painted in July 2026, this turnkey home offers the perfect blend of style, comfort, and convenience. The bright, open-concept interior features luxury vinyl flooring throughout, a sleek kitchen with stainless steel appliances, and a spa-inspired bathroom complete with heated floors and a steam shower. Also, all Kitec plumbing has been removed. **Please see the Renovation "Before & After" photos and descriptions on Realtor.ca under the "Brochure" icon**. Outside, your private terrace is surrounded by mature greenery, creating a peaceful retreat for morning coffee, outdoor dining, or unwinding with a glass of wine. Enjoy the privacy and charm of townhome living with the ease of condominium ownership in a family and pet friendly, townhome community. Perfectly positioned just minutes from the King streetcar and the Gardiner Expressway, you'll love being within walking distance of Liberty Village, Trinity Bellwoods Park, the Martin Goodman Trail, Lake Ontario, and some of the city's best cafes, restaurants, boutiques, and everyday amenities.
For sale
C$539,000
29 Canniff St #409, Toronto, ON M6K 3M5
1beds
1baths
Townhouse
Built in ----
-- sqft lot
$-- Zestimate®
C$--/sqft
C$510/mo HOA
What's special
Bright open-concept interiorLuxury vinyl flooring throughoutSpa-inspired bathroomHeated floorsSteam shower
- 28 days
- 41
- 3
Zillow last checked:
Listing updated:
Listed by:
KELLER WILLIAMS ADVANTAGE REALTY
Source: TRREB,MLS®#: C13822170 Originating MLS®#: Toronto Regional Real Estate Board
Originating MLS®#: Toronto Regional Real Estate BoardFacts & features
Interior
Bedrooms & bathrooms
- Bedrooms: 1
- Bathrooms: 1
Bedroom
- Level: Main
- Dimensions: 3.23 x 2.44
Bathroom
- Level: Main
- Dimensions: 1.79 x 2.4
Dining room
- Level: Main
- Dimensions: 3.2 x 4.4
Kitchen
- Level: Main
- Dimensions: 2.2 x 2.8
Living room
- Level: Main
- Dimensions: 3.47 x 2.84
Heating
- Heat Pump, Electric
Cooling
- Wall Unit(s)
Appliances
- Included: Instant Hot Water
- Laundry: Laundry Closet
Features
- Basement: None
- Has fireplace: No
Interior area
- Living area range: 500-599 null
Video & virtual tour
Property
Parking
- Total spaces: 1
- Parking features: Underground
- Has garage: Yes
Accessibility
- Accessibility features: None
Features
- Exterior features: Terrace Balcony
- Waterfront features: None
Lot
- Features: Arts Centre, Lake/Pond, Marina, Public Transit, Park, Rec./Commun.Centre
Details
- Parcel number: 124000043
Construction
Type & style
- Home type: Townhouse
- Property subtype: Townhouse
Materials
- Brick, Concrete
Community & HOA
Community
- Security: Smoke Detector(s), Carbon Monoxide Detector(s)
HOA
- Amenities included: BBQs Allowed, Visitor Parking
- Services included: Heat Included, Hydro Included, Water Included, Common Elements Included, Building Insurance Included
- HOA fee: C$510 monthly
- HOA name: MTCC
Location
- Region: Toronto
Financial & listing details
- Annual tax amount: C$2,816
- Date on market: 9/24/2026
Price history
Price history is unavailable.
Public tax history
Tax history is unavailable.
Climate risks
Neighborhood: Niagara
Nearby schools
GreatSchools rating
No schools nearby
We couldn't find any schools near this home.
Similar homes
- C$519,0001 bd1 ba-- sqft1000 King St W #219, Toronto, ON M6K 3N1For Sale
 MLS ID #C14103934, RE/MAX REALTY ENTERPRISES INC.. TRREB
 - C$525,0001 bd1 ba-- sqft80 Western Battery Rd #901, Toronto, ON M6K 3S1For Sale
 MLS ID #C14092306, ROYAL LEPAGE SIGNATURE REALTY. TRREB
 - C$579,9001 bd1 ba-- sqft25 Stafford St #611, Toronto, ON M5V 0G3For Sale
 MLS ID #C14106938, FOREST HILL REAL ESTATE INC.. TRREB
 - C$539,0002 bd1 ba-- sqft231 Fort York Blvd #412, Toronto, ON M5V 1B2For Sale
 MLS ID #C14096016, PG DIRECT REALTY LTD.. TRREB
