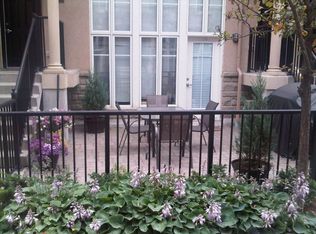
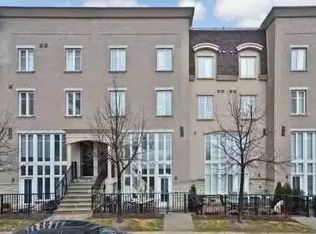
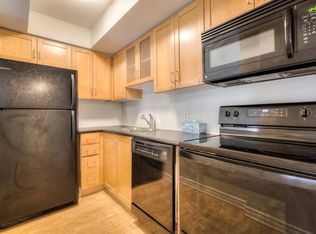
Experience The Best Of Urban Living In This Unique 2-Storey Liberty Village Townhouse! Offering The Perfect Blend Of Style, Comfort And Convenience, This Bright And Airy Residence Features Dramatic South-Facing Windows, An Inviting Open-Concept Main Level And A Spacious Upper-Level Bedroom Retreat Complete With A 4-Piece Bath And Ensuite Laundry. The Showstopper Is The Incredibly Spacious & Private, South-Facing Terrace, An Outdoor Oasis Ideal For Relaxing, Dining And Entertaining, Complete With A Gas BBQ Hookup. Thoughtful Features Include Pot Lights Throughout, Underground Parking And A Locker. Enjoy The Independence Of Your Own Private Entrance Without The Hassle Of Elevators Or Common Hallways. An Exceptional Opportunity To Enjoy Townhouse Living In One Of Toronto's Most Dynamic Neighbourhoods, Surrounded By Fantastic Restaurants, Boutique Shops, Cafés, Parks And Transit!
For sale
C$649,900
54 E Liberty St #1021, Toronto, ON M6K 3P3
1beds
1baths
Townhouse
Built in ----
-- sqft lot
$-- Zestimate®
C$--/sqft
C$484/mo HOA
What's special
Bright and airy residenceDramatic south-facing windowsInviting open-concept main levelSpacious upper-level bedroom retreatEnsuite laundryGas bbq hookupPot lights throughout
- 6 days
- 9
- 0
Zillow last checked:
Listing updated:
Listed by:
ROYAL LEPAGE SIGNATURE REALTY
Source: TRREB,MLS®#: C14079806 Originating MLS®#: Toronto Regional Real Estate Board
Facts & features
Interior
Bedrooms & bathrooms
- Bedrooms: 1
- Bathrooms: 1
Primary bedroom
- Level: Second
- Dimensions: 4.52 x 4.04
Dining room
- Level: Flat
- Dimensions: 3.6 x 5.72
Kitchen
- Description: Kitchen
- Level: Flat
- Area: 6.75 Square Meters
- Area source: Other
- Dimensions: 2.71 x 2.49
Living room
- Level: Flat
- Dimensions: 3.6 x 5.72
Heating
- Forced Air, Gas
Cooling
- Central Air
Appliances
- Laundry: Ensuite
Features
- Flooring: Carpet Free
- Basement: None
- Has fireplace: No
Interior area
- Living area range: 700-799 null
Property
Parking
- Total spaces: 1
- Parking features: Underground
- Has attached garage: Yes
Features
- Stories: 2
- Exterior features: Terrace Balcony
Lot
- Features: Park, Public Transit
Details
- Parcel number: 12660027
Construction
Type & style
- Home type: Townhouse
- Property subtype: Townhouse
- Attached to another structure: Yes
Materials
- Brick
Community & HOA
HOA
- Amenities included: BBQs Allowed, Visitor Parking
- Services included: Common Elements Included, Building Insurance Included, Parking Included, Water Included
- HOA fee: C$484 monthly
- HOA name: TSCC
Location
- Region: Toronto
Financial & listing details
- Annual tax amount: C$3,322
- Date on market: 10/15/2026
Price history
Price history is unavailable.
Public tax history
Tax history is unavailable.
Climate risks
Neighborhood: Niagara
Nearby schools
GreatSchools rating
No schools nearby
We couldn't find any schools near this home.

Similar homes
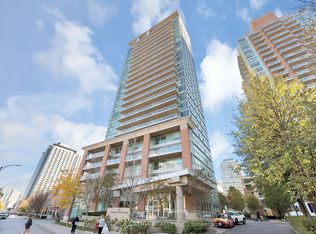
- C$649,9902 bd2 ba-- sqft80 Western Battery Rd #1205, Toronto, ON M6K 3S1For Sale
 MLS ID #C14103600, CENTURY 21 ATRIA REALTY INC.. TRREB
- C$649,8002 bd2 ba-- sqft55 E Liberty St #909, Toronto, ON M6K 3P9For Sale
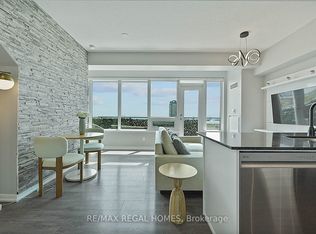 MLS ID #C14094016, RE/MAX REGAL HOMES. TRREB
- C$625,0002 bd1 ba-- sqft65 Liberty St #224, Toronto, ON M6K 1Y4For Sale
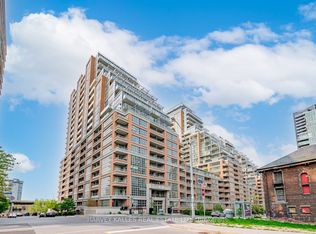 MLS ID #C14093812, HARVEY KALLES REAL ESTATE LTD.. TRREB
- C$698,0002 bd1 ba-- sqft33 Sudbury St #3303, Toronto, ON M6J 3W6For Sale
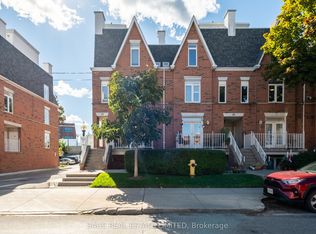 MLS ID #C14086188, SAGE REAL ESTATE LIMITED. TRREB
