Your own private rooftop terrace and all the best of Liberty Village right outside your door. This beautifully updated 2-bedroom, 2-bathroom townhome offers a refreshing alternative to condo living, with a functional layout, generous living spaces, and plenty of room to make yourself at home. Inside, you'll find hardwood floors, pot lights, new doors and trim, and fresh paint throughout. The modern kitchen is perfect for everyday living and entertaining, while both bathrooms have been tastefully updated. The spacious primary bedroom features a semi-ensuite with a large soaker tub and spa-inspired finishes. Head upstairs to your own private rooftop terrace, complete with new deck tiles and the perfect setting to relax and unwind. Whether it's morning coffee, dinner with friends, or a quiet evening outdoors, this is a space you'll love making your own. The home also includes one conveniently located parking space and one locker for additional storage. Just steps from Liberty Village's restaurants, cafes, shops, and parks, with easy access to the waterfront, TTC, GO Transit, and Gardiner Expressway. All the convenience of downtown living, with the space and privacy of a townhome.
For sale
C$829,000
34 Western Battery Rd #439, Toronto, ON M6K 3N9
2beds
2baths
Townhouse
Built in ----
-- sqft lot
$-- Zestimate®
C$--/sqft
C$708/mo HOA
What's special
Private rooftop terraceFunctional layoutGenerous living spacesHardwood floorsPot lightsNew doors and trimFresh paint throughout
- 30 days
- 40
- 1
Zillow last checked:
Listing updated:
Listed by:
RE/MAX PROFESSIONALS INC.
Source: TRREB,MLS®#: C14011334 Originating MLS®#: Toronto Regional Real Estate Board
Facts & features
Interior
Bedrooms & bathrooms
- Bedrooms: 2
- Bathrooms: 2
Heating
- Heat Pump, Gas
Cooling
- Central Air
Appliances
- Laundry: Ensuite
Features
- Flooring: Carpet Free
- Basement: None
- Has fireplace: No
Interior area
- Living area range: 1000-1199 null
Property
Parking
- Total spaces: 1
- Parking features: Garage
- Has garage: Yes
Features
- Stories: 3
- Exterior features: Terrace Balcony
Details
- Parcel number: 127460135
Construction
Type & style
- Home type: Townhouse
- Property subtype: Townhouse
Materials
- Brick, Stucco (Plaster)
Community & HOA
HOA
- Services included: Building Insurance Included, Common Elements Included, Parking Included, Water Included
- HOA fee: C$708 monthly
- HOA name: TSCC
Location
- Region: Toronto
Financial & listing details
- Annual tax amount: C$4,220
- Date on market: 10/13/2026
Price history
Price history is unavailable.
Public tax history
Tax history is unavailable.
Climate risks
Neighborhood: Niagara
Nearby schools
GreatSchools rating
No schools nearby
We couldn't find any schools near this home.
- C$--1 bd1 ba500 sqft34 Western Battery Rd E #416, Toronto, ON M6K3N9Off Market
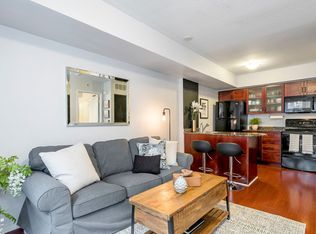
- C$599,9001 bd1 ba-- sqft38 Western Battery Rd #612, Toronto, ON M6K3N9For Sale

- C$--2 bd1 ba-- sqft38 Western Battery Rd #626, Toronto, ON M6K3N9Off Market
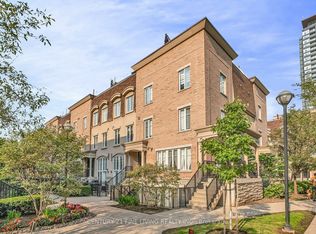
- C$3,6502 bd2 ba-- sqft38 Western Battery Rd UNIT 630, Toronto, ON M6K3N9For Rent

Similar homes
- C$799,0003 bd2 ba-- sqftLiberty Central By The Lake Two, Toronto, ON M6K 0A7For Sale
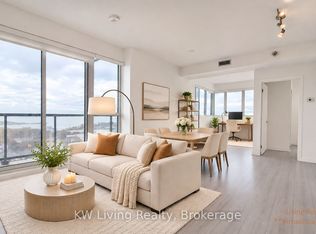 MLS ID #C14175358, KW Living Realty. TRREB
- C$679,9992 bd2 ba-- sqftLiberty Village TownHomes, Toronto, ON M6K 3P3For Sale
 MLS ID #C14171462, RE/MAX EXPERTS. TRREB
- C$898,7773 bd2 ba-- sqft125 Western Battery Rd #1502, Toronto, ON M6K 3R8For Sale
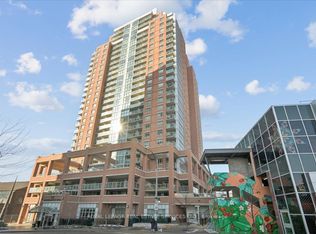 MLS ID #C14175272, ROYAL LEPAGE REAL ESTATE SERVICES LTD.. TRREB
- C$799,9002 bd2 ba-- sqftLiberty Place, Toronto, ON M6K 3R5For Sale
 MLS ID #C14149446, UNION CAPITAL REALTY. TRREB
