Wake up to breathtaking, unobstructed views of Lake Ontario and the iconic CN Tower from thisstunning, high-floor southwest-facing corner suite at Liberty Central by the Lake Two!Offering 836 sq. ft. of thoughtfully designed living space plus a spacious private balcony,this sun-filled residence features 9-foot ceilings, floor-to-ceiling windows, and a functionalopen-concept layout that maximizes natural light. The modern kitchen boasts stainless steelappliances and quartz countertops. Freshly painted and move-in ready, this beautiful suiteoffers two bedrooms, two full bathrooms, and a versatile open den, perfect for a home officeor potential third bedroom. Ideally situated in the heart of Liberty Village, just steps fromTTC, GO Transit, the waterfront, parks, scenic cycling trails, grocery stores, trendy cafés,restaurants, and the vibrant King and Queen West entertainment districts. Experience theperfect blend of modern comfort, flexible living space, and exceptional urban convenience, allin one of Toronto's most desirable neighbourhoods!
For sale
C$799,000
49 E Liberty St #1903, Toronto, ON M6K 0A7
3beds
2baths
Apartment
Built in ----
-- sqft lot
$-- Zestimate®
C$--/sqft
C$646/mo HOA
What's special
High-floor southwest-facing corner suiteSpacious private balconySun-filled residenceFloor-to-ceiling windowsModern kitchenStainless steel appliancesQuartz countertops
- 3 days
- 11
- 0
Zillow last checked:
Listing updated:
Listed by:
KW Living Realty
Source: TRREB,MLS®#: C14175358 Originating MLS®#: Toronto Regional Real Estate Board
Facts & features
Interior
Bedrooms & bathrooms
- Bedrooms: 3
- Bathrooms: 2
Primary bedroom
- Description: Primary Bedroom
- Level: Flat
- Area: 0 Square Meters
- Area source: Other
- Dimensions: 3.71 x 2.85
Bedroom 2
- Description: Bedroom 2
- Level: Flat
- Area: 0 Square Meters
- Area source: Other
- Dimensions: 2.18 x 2.79
Bedroom 3
- Description: Den
- Level: Flat
- Area: 0 Square Meters
- Area source: Other
- Dimensions: 3 x 2.05
Dining room
- Description: Dining Room
- Level: Flat
- Area: 0 Square Meters
- Area source: Other
- Dimensions: 5.6 x 3.7
Kitchen
- Description: Kitchen
- Level: Flat
- Area: 0 Square Meters
- Area source: Other
- Dimensions: 5.6 x 3.7
Living room
- Description: Living Room
- Level: Flat
- Area: 0 Square Meters
- Area source: Other
- Dimensions: 5.6 x 3.7
Heating
- Forced Air, Gas
Cooling
- Central Air
Appliances
- Laundry: Ensuite
Features
- Flooring: Carpet Free
- Basement: None
- Has fireplace: No
Interior area
- Living area range: 800-899 null
Property
Parking
- Total spaces: 1
- Parking features: Underground
- Has attached garage: Yes
Features
- Exterior features: Open Balcony
- Has view: Yes
- View description: Clear, Lake, Panoramic
- Has water view: Yes
- Water view: Lake
Lot
- Features: Clear View, Lake/Pond, Park
Details
- Parcel number: 0
Construction
Type & style
- Home type: Apartment
- Property subtype: Apartment
- Attached to another structure: Yes
Materials
- Concrete
Community & HOA
Community
- Security: Concierge/Security, Smoke Detector(s)
HOA
- Amenities included: Concierge, Elevator, Guest Suites, Party Room/Meeting Room, Visitor Parking
- Services included: Heat Included, Common Elements Included, Building Insurance Included, Parking Included, CAC Included
- HOA fee: C$646 monthly
- HOA name: TSCC
Location
- Region: Toronto
Financial & listing details
- Annual tax amount: C$3,990
- Date on market: 11/12/2026
Price history
Price history is unavailable.
Public tax history
Tax history is unavailable.
Climate risks
Neighborhood: Niagara
Nearby schools
GreatSchools rating
No schools nearby
We couldn't find any schools near this home.


Similar homes
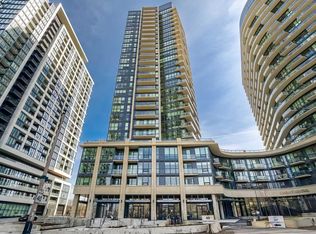
- C$619,9902 bd1 ba-- sqft49 E Liberty St #2607, Toronto, ON M6K 0A7For Sale
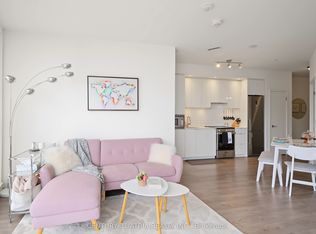 MLS ID #C14181058, CENTURY 21 ATRIA REALTY INC.. TRREB
- C$898,7773 bd2 ba-- sqft125 Western Battery Rd #1502, Toronto, ON M6K 3R8For Sale
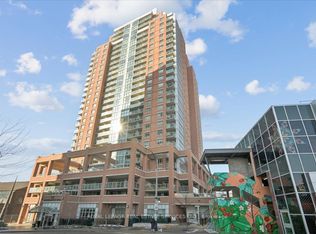 MLS ID #C14175272, ROYAL LEPAGE REAL ESTATE SERVICES LTD.. TRREB
- C$699,0002 bd2 ba-- sqft85 E Liberty St #725, Toronto, ON M6K 0A2For Sale
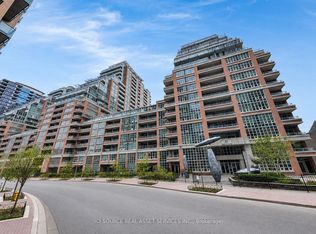 MLS ID #C13776412, ICI SOURCE REAL ASSET SERVICES INC.. TRREB
- C$799,9002 bd2 ba-- sqftLiberty Place, Toronto, ON M6K 3R5For Sale
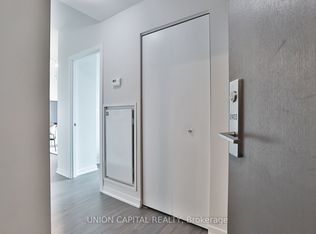 MLS ID #C14149446, UNION CAPITAL REALTY. TRREB
