Located In Vibrant King West. Turnkey, Beautiful, Well Kept, Spacious & Carpet Free Townhouse. Main Floor w/New Hardwood Flooring & Freshly Painted. California Shutters & Fireplace in Living Area. Good Size Kitchen w/Lots of Cabinets & Quartz Counter. Stainless Appliances (Fridge, Stove, Dishwasher, Microwave w/Built-In Exhaust Fan), Washer, Dryer. Total 2 1/2 Baths. Ensuite Baths in Both Bedrooms. Renovated Bath & California Shutters in Primary Bedroom, Walkout to Patio. Balcony & Patio For Bbq. One Parking (Owned) & One Locker(Exclusive Use). Great Walk Score & Transit Score. Note: The Property Is Partially Virtual Staged.
For sale
C$928,000
27 Shaw St #Tha, Toronto, ON M6J 3T5
2beds
3baths
Townhouse
Built in ----
-- sqft lot
$-- Zestimate®
C$--/sqft
C$926/mo HOA
What's special
Carpet free townhouseNew hardwood flooringFreshly paintedCalifornia shuttersGood size kitchenLots of cabinetsQuartz counter
- 3 days
- 16
- 0
Zillow last checked:
Listing updated:
Listed by:
CENTURY 21 KING`S QUAY REAL ESTATE INC.
Source: TRREB,MLS®#: C14140794 Originating MLS®#: Toronto Regional Real Estate Board
Facts & features
Interior
Bedrooms & bathrooms
- Bedrooms: 2
- Bathrooms: 3
Primary bedroom
- Level: Lower
- Dimensions: 4.27 x 4.09
Bedroom 2
- Level: Lower
- Dimensions: 4.04 x 3.58
Dining room
- Level: Upper
- Dimensions: 3.43 x 2.95
Kitchen
- Level: Upper
- Dimensions: 3.89 x 2.84
Laundry
- Level: Lower
- Dimensions: 0 x 0
Living room
- Level: Upper
- Dimensions: 4.27 x 4.09
Heating
- Forced Air, Electric
Cooling
- Central Air
Appliances
- Included: Water Heater
- Laundry: In-Suite Laundry
Features
- In-Law Suite
- Flooring: Carpet Free
- Basement: Finished with Walk-Out,Full
- Has fireplace: Yes
- Fireplace features: Wood Burning
Interior area
- Living area range: 1200-1399 null
Video & virtual tour
Property
Parking
- Total spaces: 1
- Parking features: Underground, Garage Door Opener
- Has garage: Yes
Accessibility
- Accessibility features: Accessible Public Transit Nearby, Parking, Shower Stall
Features
- Stories: 2
- Exterior features: Open Balcony
- Has view: Yes
- View description: Downtown
Lot
- Features: Park, Public Transit
Details
- Parcel number: 0
Construction
Type & style
- Home type: Townhouse
- Property subtype: Townhouse
Materials
- Brick
Community & HOA
Community
- Security: Carbon Monoxide Detector(s)
HOA
- Services included: Common Elements Included, Building Insurance Included, Water Included, Parking Included
- HOA fee: C$926 monthly
- HOA name: MTCC
Location
- Region: Toronto
Financial & listing details
- Annual tax amount: C$4,481
- Date on market: 11/2/2026
Price history
Price history is unavailable.
Public tax history
Tax history is unavailable.
Climate risks
Neighborhood: Niagara
Nearby schools
GreatSchools rating
No schools nearby
We couldn't find any schools near this home.

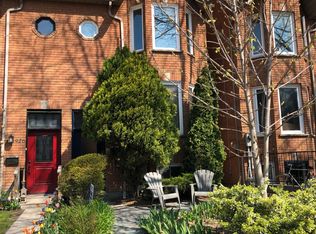
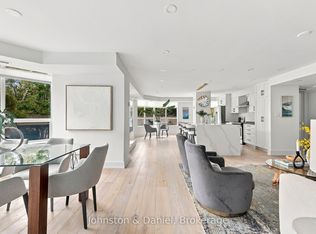

Similar homes
- C$739,0002 bd2 ba-- sqft89 Lillian St Townhouse 6, Toronto, ON M4S 2H7For SaleMLS ID #C14148370, SUTTON GROUP-ADMIRAL REALTY INC.. TRREB
- C$999,0003 bd3 ba-- sqft38 Kimbourne Ave, Toronto, ON M4J 4J2For Sale
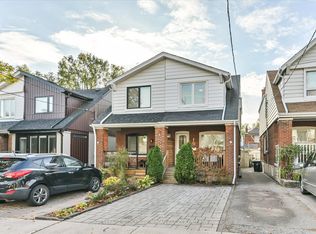 MLS ID #E14145676, ROYAL LEPAGE SIGNATURE SUSAN GUCCI REALTY. TRREB
- C$988,8004 bd2 ba-- sqft98 Carr St #Townhouse 5, Toronto, ON M5T 1B7For Sale
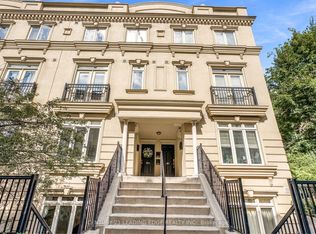 MLS ID #C13828700, CENTURY 21 LEADING EDGE REALTY INC.. TRREB
- C$1,000,0003 bd3 ba-- sqft1633 Northmount Ave #39, Mississauga, ON L5E 1Y9For Sale
 MLS ID #W14154790, RE/MAX REALTY ENTERPRISES INC.. TRREB
