Luxurious Shane Baghai executive townhome in the heart of North York's prime Yonge & Sheppard hub! Spanning approx. 1,900 sq. ft. of living space, this bright, sun-drenched home boasts an open-concept layout with 9-ft ceilings, a soaring skylight, and a cozy gas fireplace in the living/dining area. The family size kitchen features granite countertops, stainless steel appliances, and ample cabinetry. Unwind in the lavish primary retreat, complete with a 5-piece ensuite (jacuzzi tub & separate shower) and his-and-hers walk-in closets. The second floor offers two additional generously sized bedrooms and a full 5-piece bath. The fully finished basement features above-grade windows, a second gas fireplace, perfect for an in-law suite, recreation space, or a home office. Direct access to two rare underground parking spots from lower level. Enjoy outdoor entertaining on your private terrace equipped with a gas BBQ hookup. Unbeatable location steps to multiple TTC subway lines, the Sheppard Centre, parks, top-tier dining, and grocery stores. Minutes to Hwy 401/404. Urban luxury living at its finest!
For sale
Street View
C$1,080,000
11 Everson Dr #412, Toronto, ON M2N 7B9
3beds
3baths
Townhouse
Built in ----
-- sqft lot
$-- Zestimate®
C$--/sqft
C$739/mo HOA
What's special
Bright sun-drenched homeOpen-concept layoutSoaring skylightFamily size kitchenGranite countertopsStainless steel appliancesAmple cabinetry
- 76 days
- 26
- 1
Zillow last checked:
Listing updated:
Listed by:
ROYAL LEPAGE TERREQUITY ELITE REALTY
Source: TRREB,MLS®#: C13491524 Originating MLS®#: Toronto Regional Real Estate Board
Originating MLS®#: Toronto Regional Real Estate BoardFacts & features
Interior
Bedrooms & bathrooms
- Bedrooms: 3
- Bathrooms: 3
Primary bedroom
- Level: Third
- Dimensions: 5.94 x 3.35
Bedroom 2
- Level: Second
- Dimensions: 4.27 x 2.74
Bedroom 3
- Level: Second
- Dimensions: 3.04 x 2.66
Dining room
- Level: Main
- Dimensions: 5.94 x 4.26
Kitchen
- Level: Main
- Dimensions: 3.65 x 2.28
Living room
- Level: Main
- Dimensions: 5.94 x 4.26
Recreation
- Level: Basement
- Dimensions: 5.94 x 4.26
Heating
- Forced Air, Gas
Cooling
- Central Air
Appliances
- Included: Water Heater
- Laundry: In Basement
Features
- Central Vacuum, Storage
- Basement: Finished
- Has fireplace: Yes
Interior area
- Living area range: 1800-1999 null
Video & virtual tour
Property
Parking
- Total spaces: 2
- Parking features: Underground
- Has garage: Yes
Features
- Stories: 1
- Patio & porch: Patio
- Exterior features: Terrace Balcony
Lot
- Features: Arts Centre, Library, Park, Public Transit, Rec./Commun.Centre, School
Details
- Parcel number: 124210046
Construction
Type & style
- Home type: Townhouse
- Property subtype: Townhouse
Materials
- Stucco (Plaster)
- Foundation: Concrete
- Roof: Asphalt Shingle
Community & HOA
HOA
- Amenities included: BBQs Allowed, Visitor Parking
- Services included: Common Elements Included, Building Insurance Included, Water Included, Parking Included
- HOA fee: C$739 monthly
- HOA name: TSCC
Location
- Region: Toronto
Financial & listing details
- Annual tax amount: C$6,146
- Date on market: 6/25/2026
Price history
Price history is unavailable.
Public tax history
Tax history is unavailable.
Climate risks
Neighborhood: Willowdale East
Nearby schools
GreatSchools rating
No schools nearby
We couldn't find any schools near this home.


Similar homes
- C$1,075,0003 bd3 ba-- sqft21 Birchbank Ln, Toronto, ON M3B 2Y2For Sale
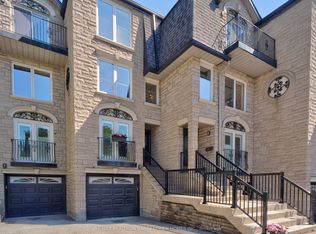 MLS ID #C13730812, RE/MAX REALTRON BARRY COHEN HOMES INC.. TRREB
 - C$1,029,0003 bd2 ba-- sqftBayview Mansions One, Toronto, ON M2N 7H5For Sale
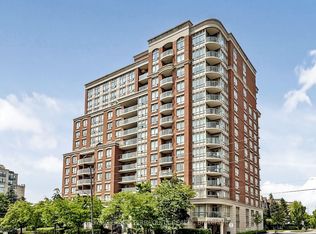 MLS ID #C13732650, ROYAL LEPAGE TERREQUITY REALTY. TRREB
 - C$1,290,0004 bd3 ba-- sqft88 Sheppard Ave E #Townhouse 17, Toronto, ON M2N 0G9For Sale
 MLS ID #C13517086, PROMPTON REAL ESTATE SERVICES CORP.. TRREB
 - C$1,215,0004 bd3 ba-- sqft82 Hargrave Ln, Toronto, ON M4N 0A4New Construction
 MLS ID #C13694302, ROYAL LEPAGE PEACELAND REALTY. TRREB
