Beautiful & Spacious 3-Bedroom Detached Home Located In The Highly Sought-After Crestwood-Springfarm-Yorkhill Community! This Well-Maintained Family Home Features Elegant Pot Lights, Crown Moulding, A Hardwood Staircase, And An Updated Kitchen With Granite Countertops, Tile Backsplash & Custom Cabinetry. The Second Floor Offers Hardwood Flooring Throughout, Renovated Bathrooms, And A Rare Oversized Family Room Complete With A Cozy Wood-Burning Fireplace. Convenient Separate Entrance From The Garage To The Basement Provides Excellent Potential For Extended Family Or Future In-Law Suite. Enjoy An Extended Stone Driveway, Professionally Landscaped Front Yard, And A Private Rear Yard With Interlock Patio-Perfect For Outdoor Entertaining. Additional Updates Include Roof Shingles And Enhanced Attic Insulation. Situated In A High-Demand Family-Friendly Neighbourhood Close To Top-Ranked Schools, Parks, Public Transit, Shopping, Community Centre, And Major Highways. An Exceptional Opportunity To Own A Move-In Ready Home In One Of Vaughan's Most Desirable Communities!
For sale
C$999,000
41 Jonathan Gate, Vaughan, ON L4J 5K4
4beds
3baths
Single Family Residence
Built in ----
2,471 Square Feet Lot
$-- Zestimate®
C$--/sqft
C$-- HOA
What's special
Elegant pot lightsCrown mouldingHardwood staircaseTile backsplashCustom cabinetryRenovated bathroomsRare oversized family room
- 25 days |
- 135 |
- 6 |
Zillow last checked:
Listing updated:
Listed by:
BAY STREET INTEGRITY REALTY INC.
Source: TRREB,MLS®#: N13592660 Originating MLS®#: Toronto Regional Real Estate Board
Originating MLS®#: Toronto Regional Real Estate BoardFacts & features
Interior
Bedrooms & bathrooms
- Bedrooms: 4
- Bathrooms: 3
Primary bedroom
- Level: Second
- Dimensions: 5.59 x 3.12
Bedroom
- Level: Basement
- Dimensions: 3.09 x 2.93
Bedroom 2
- Level: Second
- Dimensions: 3.67 x 3.46
Bedroom 3
- Level: Second
- Dimensions: 3.04 x 2.54
Dining room
- Level: Main
- Dimensions: 4.06 x 3.12
Family room
- Level: Second
- Dimensions: 6.52 x 3.69
Kitchen
- Level: Main
- Dimensions: 5.95 x 2.54
Living room
- Level: Main
- Dimensions: 5.19 x 3.12
Recreation
- Level: Basement
- Dimensions: 6 x 2.93
Heating
- Forced Air, Gas
Cooling
- Central Air
Features
- Central Vacuum
- Basement: Finished
- Has fireplace: Yes
Interior area
- Living area range: 1500-2000 null
Video & virtual tour
Property
Parking
- Total spaces: 3
- Parking features: Private
- Has garage: Yes
Features
- Stories: 2
- Pool features: None
Lot
- Size: 2,471 Square Feet
- Features: Park, Public Transit, Rec./Commun.Centre, School
Details
- Parcel number: 032520175
Construction
Type & style
- Home type: SingleFamily
- Property subtype: Single Family Residence
Materials
- Aluminum Siding, Brick
- Foundation: Poured Concrete
- Roof: Asphalt Shingle
Utilities & green energy
- Sewer: Sewer
Community & HOA
Location
- Region: Vaughan
Financial & listing details
- Annual tax amount: C$5,370
- Date on market: 7/22/2026
Price history
Price history is unavailable.
Public tax history
Tax history is unavailable.
Climate risks
Neighborhood: Thornhill
Nearby schools
GreatSchools rating
No schools nearby
We couldn't find any schools near this home.
- C$799,0003 bd2 ba-- sqft333 Clark Ave W SUITE 103, Vaughan, ON L4J7K4For Sale

- C$888,0002 bd2 ba-- sqft333 Clark Ave W #106, Vaughan, ON L4J7K4For Sale

- C$849,0002 bd2 ba-- sqft333 Clark Ave W #301, Vaughan, ON L4J7K4For Sale

- C$3,9503 bd2 ba-- sqft333 Clark Ave W #321, Vaughan, ON L4J7K4For Rent
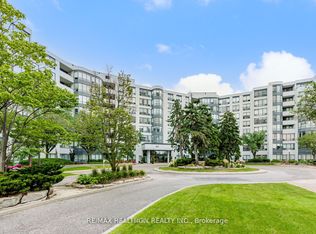
- C$--3 bd4 ba-- sqft212 Winding Ln, Vaughan, ON L4J5J6Off Market
- C$679,0003 bd2 ba-- sqft343 Clark Ave W #506, Vaughan, ON L4J7K5For Sale
- C$3,8003 bd3 ba-- sqft209 Winding Ln, Vaughan, ON L4J5J6For Rent
- C$1,499,0004 bd3 ba-- sqft103 Heatherton Way, Vaughan, ON L4J3E7For Sale
Similar homes
- C$1,088,0004 bd4 ba-- sqft52 Lund St, Richmond Hill, ON L4C 5V7For Sale
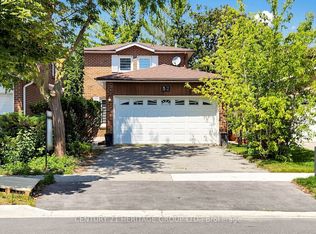 MLS ID #N13657254, CENTURY 21 HERITAGE GROUP LTD.. TRREB
 - C$988,8004 bd4 ba-- sqft2621A Keele St, Toronto, ON M6L 2P2For Sale
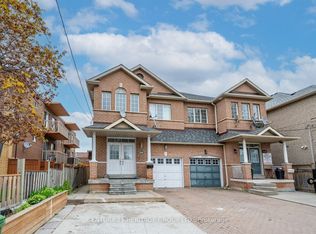 MLS ID #W13605846, CENTURY 21 HERITAGE GROUP LTD.. TRREB
 - C$1,099,0005 bd4 ba-- sqft69 Lansbury Dr, Toronto, ON M1V 3J3For Sale
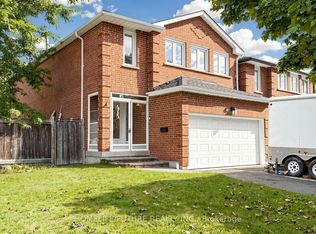 MLS ID #E13671666, HOMELIFE/FUTURE REALTY INC.. TRREB
 - C$999,0004 bd4 ba-- sqft66 Longwood Ave, Richmond Hill, ON L4E 4A6For Sale
 MLS ID #N13667604, RE/MAX REALTRON REALTY INC.. TRREB
 - C$1,359,0004 bd2 ba-- sqft305 Pleasant Ave, Toronto, ON M2R 2R2For SaleMLS ID #C13618662, RIGHT AT HOME REALTY INC.. TRREB
- C$1,039,0004 bd3 ba-- sqft34 John Lindsay Ct, Toronto, ON M3L 2K1For SaleMLS ID #W13439470, ROYAL LEPAGE REAL ESTATE SERVICES LTD.. TRREB
- C$1,069,9003 bd3 ba-- sqft36 Brougham Dr, Vaughan, ON L4L 3E1For SaleMLS ID #N12923044, HOMELIFE/ROMANO REALTY LTD.. TRREB
- C$1,218,0004 bd4 ba-- sqft27 Bedle Ave, Toronto, ON M2H 1K7For SaleMLS ID #C13471056, HOMELIFE/BAYVIEW REALTY INC.. TRREB
- C$899,0005 bd5 ba-- sqft44 Greenhedges Ct, Toronto, ON M1B 1T2For SaleMLS ID #E13648518, HOMELIFE ELITE SERVICES REALTY INC.. TRREB
- C$995,0004 bd4 ba-- sqft923 Redbird Cres, Pickering, ON L1V 5K8For SaleMLS ID #E13599964, CENTURY 21 LEADING EDGE REALTY INC.. TRREB
- C$849,0004 bd3 ba-- sqft755 Edgewood Rd, Pickering, ON L1V 2Z7For SaleMLS ID #E13668530, HOMELIFE LANDMARK REALTY INC.. TRREB
- C$1,149,0004 bd2 ba-- sqft1056 Woodbine Ave W, Toronto, ON M4C 4C5For SaleMLS ID #E13667172, RE/MAX REALTRON REALTY INC.. TRREB
- C$910,0004 bd2 ba-- sqft91 Kirknewton Rd, Toronto, ON M6E 3X9For SaleMLS ID #W13411164, SUTTON GROUP REALTY SYSTEMS INC.. TRREB
- C$1,099,0003 bd4 ba-- sqft161 Austinpaul Dr N, Newmarket, ON L3X 2K6For SaleMLS ID #N13670718, RIGHT AT HOME REALTY INC.. TRREB
- C$1,288,0004 bd3 ba-- sqft138 Kennard Ave, Toronto, ON M3H 4M5For SaleMLS ID #C13492696, SUTTON GROUP-ADMIRAL REALTY INC.. TRREB
- C$978,8003 bd3 ba-- sqft60 Nottingham Dr, Richmond Hill, ON L4S 1Z8For SaleMLS ID #N13480204, NU STREAM REALTY (TORONTO) INC.. TRREB
- C$899,9004 bd2 ba-- sqft257 Prescott Ave, Toronto, ON M6N 3G9For SaleMLS ID #W13216602, HOMELIFE SUPERSTARS REAL ESTATE LIMITED. TRREB
- C$1,265,0004 bd4 ba-- sqft65 Tangmere Cres, Markham, ON L3R 6Y6For SaleMLS ID #N13649058, HOMELIFE NEW WORLD REALTY INC.. TRREB
- C$1,448,0005 bd4 ba-- sqft11 Elynhill Dr, Toronto, ON M2R 1C5For SaleMLS ID #C13615978, CENTURY 21 HERITAGE GROUP LTD.. TRREB
- C$990,0095 bd2 ba-- sqft49 Bayview Pkwy, Newmarket, ON L3Y 3W2For SaleMLS ID #N13496956, REAL ONE REALTY INC.. TRREB
