
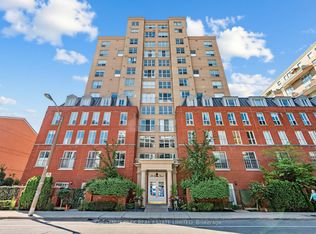
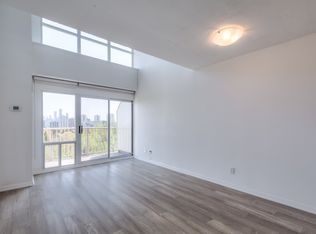
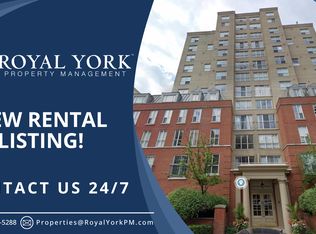
Welcome to The Metro Lofts - a boutique midtown gem in the heart of Davisville Village. This beautifully renovated two-storey loft offers 1,290 sq. ft. of stylish, light-filled living with new laminate floors (2025), a newly-installed oak staircase with designer pickets, a beautiful modern kitchen with quartz counters, pull-up breakfast bar, abundant cabinetry with gold accents, and an updated Bosch appliance package make cooking and entertaining a joy. An enormous living room area boasts large windows offering fantastic soft light throughout the main floor, while upstairs you'll find a large primary bedroom and a second bedroom, each with their own private ensuite bath, a versatile loft-style den, and laundry with a new Samsung washer and dryer. Both independent HVAC fan coils have been updated and the condo comes with parking and a locker. Steps to the Kay Gardner Beltline Trail, Davisville Subway, Yonge Street shops, and vibrant local dining. A perfect blend of urban convenience and tranquil city living - the kind of home you'll love coming back to.
For sale
C$984,999
139 Merton St #448, Toronto, ON M4S 3G7
3beds
3baths
Apartment
Built in ----
-- sqft lot
$-- Zestimate®
C$--/sqft
C$1,215/mo HOA
What's special
Stylish light-filled livingPull-up breakfast barUpdated bosch appliance packageVersatile loft-style den
- 14 days
- 37
- 3
Zillow last checked:
Listing updated:
Listed by:
ROYAL LEPAGE TERREQUITY SEYMOUR REAL ESTATE
Source: TRREB,MLS®#: C13851134 Originating MLS®#: Toronto Regional Real Estate Board
Originating MLS®#: Toronto Regional Real Estate BoardFacts & features
Interior
Bedrooms & bathrooms
- Bedrooms: 3
- Bathrooms: 3
Primary bedroom
- Level: Second
- Dimensions: 4.52 x 3.47
Bedroom 2
- Level: Second
- Dimensions: 4.82 x 2.46
Den
- Level: Second
- Dimensions: 2.2 x 1.78
Dining room
- Level: Main
- Dimensions: 3.92 x 3.52
Foyer
- Level: Main
- Dimensions: 1.2 x 1.5
Kitchen
- Level: Main
- Dimensions: 3.32 x 2.97
Laundry
- Level: Second
- Dimensions: 0.8 x 2.3
Living room
- Level: Main
- Dimensions: 5.57 x 4.32
Heating
- Forced Air, Gas
Cooling
- Central Air
Appliances
- Laundry: Ensuite
Features
- Flooring: Carpet Free
- Basement: None
- Has fireplace: No
Interior area
- Living area range: 1200-1399 null
Video & virtual tour
Property
Parking
- Total spaces: 1
- Parking features: None
- Has garage: Yes
Features
- Stories: 2
Lot
- Features: Hospital, Library, Park, Place Of Worship, Public Transit, School
Details
- Parcel number: 123390093
Construction
Type & style
- Home type: Apartment
- Property subtype: Apartment
Materials
- Brick
- Foundation: Concrete
Community & HOA
HOA
- Amenities included: Bike Storage, Car Wash, Party Room/Meeting Room, Visitor Parking
- Services included: Heat Included, Hydro Included, Water Included, CAC Included, Common Elements Included, Building Insurance Included, Parking Included
- HOA fee: C$1,215 monthly
- HOA name: MTCC
Location
- Region: Toronto
Financial & listing details
- Annual tax amount: C$4,736
- Date on market: 10/1/2026
Price history
Price history is unavailable.
Public tax history
Tax history is unavailable.
Climate risks
Neighborhood: Mount Pleasant West
Nearby schools
GreatSchools rating
No schools nearby
We couldn't find any schools near this home.

Similar homes
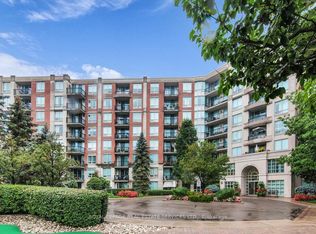
- C$845,0003 bd2 ba-- sqft28 William Carson Cres #317, Toronto, ON M2P 2H1For Sale
 MLS ID #C14085494, ROYAL LEPAGE REAL ESTATE SERVICES LTD.. TRREB
 - C$649,0002 bd1 ba-- sqftThe Rio, Toronto, ON M4S 3G4For Sale
 MLS ID #C14080618, CHESTNUT PARK REAL ESTATE LIMITED. TRREB
 - C$1,149,0003 bd2 ba-- sqft15 McMurrich St #1405, Toronto, ON M5R 3M6For Sale
 MLS ID #C13871518, RE/MAX HALLMARK REALTY LTD.. TRREB
 - C$699,9992 bd2 ba-- sqft360 Bloor St E #301, Toronto, ON M4W 3M3For Sale
 MLS ID #C14032208, RE/MAX REALTRON BARRY COHEN HOMES INC.. TRREB
