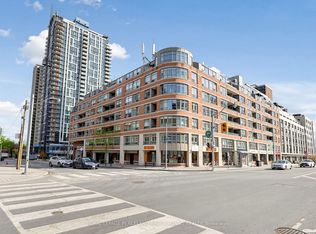
Extremely Rare Opportunity To Own A Unit In Trinity Park Lofts Offering A Parkside Residence With A 335 SF Private Terrace! Welcome to Suite 231 at 901 Queen Street West - a truly unique corner residence offering front-row views of Trinity Bellwoods Park and the best of Queen West right outside your door. Offering nearly 1,000 SF of interior living space over two levels, plus an expansive private terrace overlooking the park, this exceptional home provides over 1,300 SF of total indoor and outdoor living space. The oversized terrace is a true outdoor oasis and a rare find at this scale, perfect for entertaining, dining al fresco, urban gardening or simply relaxing while taking in the treetop views and vibrant neighbourhood. Inside, the open-concept layout offers exceptional flow for both everyday living and entertaining. Wall-to-wall, floor-to-ceiling windows fill the home with natural light and showcase beautiful treetop and park views. The sleek modern kitchen features full-sized stainless steel appliances, quartz countertops and a large peninsula overlooking the spacious dining area. The second level features a generous primary bedroom with ample closet space and a newly renovated contemporary 3-piece bathroom with stylish designer finishes. The second bedroom is currently configured as a den/home office with custom cabinetry, but can easily be converted back to a bedroom to suit your needs. Beautiful new engineered hardwood flooring runs throughout the home, and a new heat pump was installed in 2025. An oversized parking space and locker are conveniently located beside the elevator. This boutique, low-rise building offers a fitness room, meeting room and courtyard. Located in the heart of Queen West, you're steps from Toronto's best restaurants, cafés, shops, galleries and nightlife, with the TTC at your doorstep. A truly one-of-a-kind opportunity combining expansive private outdoor space, spectacular park views and vibrant downtown living.
For sale
C$1,099,900
901 Queen St W #231, Toronto, ON M6J 3X4
2beds
2baths
Apartment
Built in ----
-- sqft lot
$-- Zestimate®
C$--/sqft
C$984/mo HOA
What's special
Corner residenceWall-to-wall floor-to-ceiling windowsNatural lightSleek modern kitchenFull-sized stainless steel appliancesQuartz countertopsExpansive private outdoor space
- 2 days
- 15
- 1
Zillow last checked:
Listing updated:
Listed by:
ROYAL LEPAGE SIGNATURE REALTY
Source: TRREB,MLS®#: C13789726 Originating MLS®#: Toronto Regional Real Estate Board
Originating MLS®#: Toronto Regional Real Estate BoardFacts & features
Interior
Bedrooms & bathrooms
- Bedrooms: 2
- Bathrooms: 2
Primary bedroom
- Level: Second
- Dimensions: 3.43 x 2.92
Bedroom 2
- Level: Second
- Dimensions: 3.18 x 2.69
Dining room
- Level: Main
- Dimensions: 3.18 x 2.9
Kitchen
- Level: Main
- Dimensions: 3.25 x 3.2
Living room
- Level: Main
- Dimensions: 4.14 x 2.84
Heating
- Heat Pump, Electric
Cooling
- Central Air
Appliances
- Laundry: Ensuite
Features
- Storage, Storage Area Lockers
- Basement: None
- Has fireplace: Yes
Interior area
- Living area range: 900-999 null
Video & virtual tour
Property
Parking
- Total spaces: 1
- Parking features: Garage
- Has garage: Yes
Features
- Stories: 2
- Patio & porch: Patio
- Exterior features: Awning(s), Controlled Entry, Terrace Balcony
- Has view: Yes
- View description: Clear, Park/Greenbelt
Lot
- Features: Clear View, Public Transit, Park
Details
- Parcel number: 0
Construction
Type & style
- Home type: Apartment
- Property subtype: Apartment
Materials
- Brick
Community & HOA
HOA
- Amenities included: BBQs Allowed, Bike Storage, Community BBQ, Elevator, Exercise Room, Party Room/Meeting Room
- Services included: Water Included, Common Elements Included, Building Insurance Included, Parking Included
- HOA fee: C$984 monthly
- HOA name: TSCC
Location
- Region: Toronto
Financial & listing details
- Annual tax amount: C$4,442
- Date on market: 9/16/2026
Price history
Price history is unavailable.
Public tax history
Tax history is unavailable.
Climate risks
Neighborhood: Niagara
Nearby schools
GreatSchools rating
No schools nearby
We couldn't find any schools near this home.
- C$--1 bd1 ba-- sqft901 Queen St W #205, Toronto, ON M6J3X4Off Market
- C$---- bd1 ba236 sqft800 Richmond St W #F4082D0F7, Toronto, ON M6J3N8Off Market

- C$--1 bd1 ba500 sqft800 Richmond St W #4E80823F4, Toronto, ON M6J3N8Off Market
- C$---- bd1 ba236 sqft800 Richmond St W #B77241E7A, Toronto, ON M6J3N8Off Market
Similar homes
- C$1,184,0002 bd2 ba-- sqft858 Dupont St #328, Toronto, ON M6G 0C1New Construction
 MLS ID #W13790884, ROYAL LEPAGE REAL ESTATE SERVICES HEAPS ESTRIN TEAM. TRREB
 - C$1,100,0003 bd2 ba-- sqft188 Spadina Ave #301, Toronto, ON M5T 3A4For Sale
 MLS ID #C13752842, CHESTNUT PARK REAL ESTATE LIMITED. TRREB
 - C$984,9992 bd3 ba-- sqftThe Metro Lofts, Toronto, ON M4S 3G7For Sale
 MLS ID #C13779986, ROYAL LEPAGE TERREQUITY SEYMOUR REAL ESTATE. TRREB
 - C$779,0002 bd2 ba-- sqft5 Rosehill Ave #609, Toronto, ON M4T 3A6For Sale
 MLS ID #C13783598, ROYAL LEPAGE PEACELAND GRACE HUANG REALTY. TRREB
