Welcome to 30 Michael Power Place, a beautifully upgraded 3-bedroom townhome in the heart of Islington Village. Offering a spacious and thoughtfully designed layout across three levels plus a finished basement, this home combines style, comfort and functionality. The main level features an inviting open-concept living and dining area with 9-ft ceilings, large windows and hardwood flooring, flowing seamlessly into a renovated kitchen with premium cabinetry, quartz countertops, custom pantry storage, stainless appliances and porcelain tile flooring. Step outside to the private patio, perfect for relaxing and entertaining. The second level offers two generous bedrooms and an updated 4-piece bathroom, while the entire third floor is dedicated to a spacious primary retreat. Enjoy 9-ft ceilings, two custom-organized closets, a 5-piece ensuite with whirlpool tub and glass shower, plus a private upper-floor balcony, a wonderful spot to relax and unwind. The finished basement provides versatile additional living space ideal for a family room, home office, gym or guest area, with convenient direct access to the garage. Set in a well-established neighbourhood with parks, trails and the character of Islington Village right outside your door. Enjoy the convenience of nearby local shops, cafes, restaurants and everyday amenities, while Islington Subway Station and Kipling's transit connections make commuting across the city remarkably convenient. With mature neighbourhood surroundings, abundant green space and easy access to major routes, this is a wonderful opportunity to enjoy the best of west-end Toronto living.
For sale
C$949,000
30 Michael Power Pl, Toronto, ON M9A 5G9
3beds
1,637sqft
Row/Townhouse, Residential, Condominium
Built in 2003
-- sqft lot
$-- Zestimate®
C$580/sqft
C$937/mo HOA
What's special
Large windowsHardwood flooringRenovated kitchenPremium cabinetryQuartz countertopsCustom pantry storageStainless appliances
- 5 hours
- 7
- 0
Zillow last checked:
Listing updated:
Listed by:
Justin Jeffery, Salesperson,
Royal Lepage Real Estate Associates,
Non Mem, Salesperson,
ROYAL LEPAGE REAL ESTATE ASSOCIATES
Source: ITSO,MLS®#: 40857081Originating MLS®#: Cornerstone Association of REALTORS®
Facts & features
Interior
Bedrooms & bathrooms
- Bedrooms: 3
- Bathrooms: 3
- Full bathrooms: 2
- 1/2 bathrooms: 1
Bedroom
- Level: Second
Bedroom
- Level: Second
Other
- Features: 5+ Piece
- Level: Third
Bathroom
- Features: 4-Piece
- Level: Second
Bathroom
- Features: 2-Piece
- Level: Basement
Other
- Features: 5+ Piece
- Level: Third
Dining room
- Level: Main
Foyer
- Level: Main
Kitchen
- Level: Main
Living room
- Level: Main
Recreation room
- Description: Access to garage
- Features: 2-Piece
- Level: Basement
Heating
- Forced Air
Cooling
- Central Air
Appliances
- Included: Bar Fridge, Garborator, Instant Hot Water, Water Heater Owned, Dishwasher, Dryer, Disposal, Microwave, Refrigerator, Stove, Washer, Wine Cooler
- Laundry: In Basement, Laundry Room, Lower Level
Features
- High Speed Internet, Central Vacuum, Separate Hydro Meters
- Basement: Walk-Out Access,Full,Finished
- Has fireplace: No
Interior area
- Total structure area: 1,857
- Total interior livable area: 1,637 sqft
- Finished area above ground: 1,637
- Finished area below ground: 220
Video & virtual tour
Property
Parking
- Total spaces: 1
- Parking features: No Driveway Parking
- Garage spaces: 1
Features
- Stories: 3
- Patio & porch: Open, Patio, Porch
- Exterior features: Balcony, Landscaped, Lighting, Privacy, Private Entrance, Separate Hydro Meters
- Fencing: Full
- Frontage type: West
Lot
- Features: Urban, Landscaped, Park, Place of Worship, Playground Nearby, Public Transit, Rec./Community Centre, Schools, Shopping Nearby
Details
- Parcel number: 125920006
- Zoning: SEE FORMER By-law No. 11,737
Construction
Type & style
- Home type: Townhouse
- Architectural style: Townhouse
- Property subtype: Row/Townhouse, Residential, Condominium
- Attached to another structure: Yes
Materials
- Brick, Stucco
- Roof: Asphalt Shing
Condition
- 16-30 Years
- New construction: No
- Year built: 2003
Utilities & green energy
- Sewer: Sewer (Municipal)
- Water: Municipal
- Utilities for property: Cable Available, Electricity Available, Garbage/Sanitary Collection, Natural Gas Available, Recycling Pickup, Street Lights, Phone Available
Community & HOA
HOA
- Has HOA: Yes
- Amenities included: BBQs Permitted
- Services included: Building Maintenance, Common Elements, Maintenance Grounds, Parking, Roof, Water, Windows
- HOA fee: C$937 monthly
Location
- Region: Toronto
Financial & listing details
- Price per square foot: C$580/sqft
- Annual tax amount: C$4,312
- Date on market: 9/18/2026
- Inclusions: Central Vac, Dishwasher, Dryer, Garbage Disposal, Microwave, Refrigerator, Stove, Washer, Wine Cooler, Bar Fridge
- Exclusions: Central Vac Attachments
- Electric utility on property: Yes
- Road surface type: Paved
Price history
| Date | Event | Price |
|---|---|---|
| 9/18/2026 | Listed for sale | C$949,000C$580/sqft |
Source:  TRREB #W13801754 Report a problem TRREB #W13801754 Report a problem | ||
Public tax history
Tax history is unavailable.
Climate risks
Neighborhood: Islington
Nearby schools
GreatSchools rating
No schools nearby
We couldn't find any schools near this home.

Similar homes
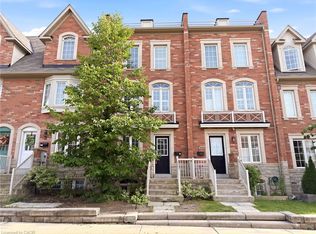
- C$849,0003 bd3 ba1.4k sqft73 Ted Wray Cir, North York, ON M3L 0G7For Sale
 MLS ID #40860121, Mark Thomas Woehrle, Broker, RE/MAX Escarpment Realty Inc.. ITSO
 - C$899,0004 bd3 ba2.2k sqft6 Norval Cres, Brampton, ON L6W 1J2For Sale
 MLS ID #40864486, Shiv Sharma, Salesperson, RE/MAX Realty Specialists Inc.. ITSO
 - C$899,0002 bd4 ba1.4k sqft2549 Addingham Cres, Oakville, ON L6J 7K7For Sale
 MLS ID #40863164, Valeria Zhibareva, Broker, RE/MAX Escarpment Realty Inc.. ITSO
 - C$999,9003 bd5 ba2.2k sqft1983 Rackus Cres, Mississauga, ON L5J 0A6For Sale
 MLS ID #40863042, Barbara Beers, Broker, Royal LePage Burloak Real Estate Services. ITSO
