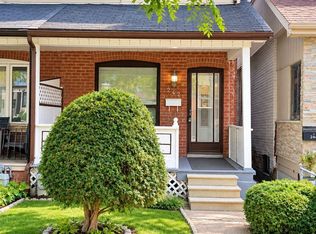
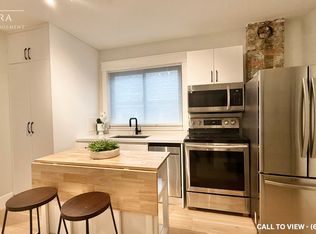
Welcome to this beautifully renovated Toronto home, where modern style meets comfortable living! Thoughtfully updated throughout, this inviting residence features a bright, contemporary kitchen with a centre island, sleek cabinetry with undermount lighting, and aconvenient wine cellar just off the kitchen - perfect for entertaining. Pot lights and durable vinyl flooring flow throughout the home, creating a clean and cohesive feel. Offering 2 bedrooms and 2 bathrooms, the home includes a beautifully finished main bathroom with heatedfloors for an added touch of comfort. A separate entrance provides excellent potential for an in-law suite or additional living space, offering flexibility for extended family, guests or future use. Basement has rough in for a 3 piece bathroom. Offering 1 parking space in the garage, & street parking is also available. Enjoy your morning coffee on the large front porch or unwind in the private backyard, providing great outdoor space for relaxing and entertaining. Located in a family friendly neighbourhood, close to downtown Toronto, with convenient access to amenities, shops, restaurants, transit and everything the city has to offer. Move in ready, stylishly renovated, and full of potential - this is one you won't want to miss!
For sale
C$879,000
100 Rosethorn Ave, Toronto, ON M6N 3L1
2beds
2baths
Single Family Residence
Built in ----
1,527 Square Feet Lot
$-- Zestimate®
C$--/sqft
C$-- HOA
What's special
Bright contemporary kitchenCentre islandPot lightsDurable vinyl flooringSeparate entranceLarge front porch
- 35 days
- 20
- 0
Zillow last checked:
Listing updated:
Listed by:
SUTTON GROUP - SUMMIT REALTY INC.
Source: TRREB,MLS®#: W13809904 Originating MLS®#: Toronto Regional Real Estate Board
Originating MLS®#: Toronto Regional Real Estate BoardFacts & features
Interior
Bedrooms & bathrooms
- Bedrooms: 2
- Bathrooms: 2
Primary bedroom
- Level: Second
- Dimensions: 3.82 x 4
Bedroom 2
- Level: Second
- Dimensions: 2.29 x 3.75
Bathroom
- Level: Main
- Dimensions: 2.02 x 1.34
Bathroom
- Level: Second
- Dimensions: 1.52 x 2.78
Kitchen
- Level: Main
- Dimensions: 3.79 x 3.73
Living room
- Level: Main
- Dimensions: 3.86 x 3.71
Heating
- Forced Air, Gas
Cooling
- Central Air
Features
- Other
- Basement: Separate Entrance,Unfinished
- Has fireplace: No
Interior area
- Living area range: 700-1100 null
Property
Parking
- Total spaces: 1
- Parking features: Garage
- Has garage: Yes
Features
- Stories: 2
- Pool features: None
Lot
- Size: 1,527 Square Feet
Details
- Parcel number: 213210102
Construction
Type & style
- Home type: SingleFamily
- Property subtype: Single Family Residence
Materials
- Brick
- Foundation: Unknown
- Roof: Asphalt Shingle
Utilities & green energy
- Sewer: Sewer
Community & HOA
Location
- Region: Toronto
Financial & listing details
- Annual tax amount: C$3,383
- Date on market: 9/21/2026
Price history
Price history is unavailable.
Public tax history
Tax history is unavailable.
Climate risks
Neighborhood: Pellam Park
Nearby schools
GreatSchools rating
No schools nearby
We couldn't find any schools near this home.

Similar homes
- C$849,0003 bd4 ba1.8k sqft3 Forest Point Dr, Toronto, ON M6M 5E8For Sale
 MLS ID #40868282, Bryan Jaskolka, Salesperson, Cmi Real Estate Inc. ITSO
 - C$908,8882 bd2 ba864 sqft58 Franklin Ave, Toronto, ON M2N 1B6For Sale
 MLS ID #40872827, Andrew Mcallister, Broker, Re/Max Realty Specialists Inc.. ITSO
 - C$998,0003 bd2 ba1k sqft233 Rosemount Ave, Toronto, ON M9N 3C5For Sale
 MLS ID #40871023, Liz Dirauso, Salesperson, RE/MAX REALTY ENTERPRISES INC. ITSO
 - C$1,198,0004 bd2 ba1.3k sqft213 Boon Ave, Toronto, ON M6E 3Z7For Sale
 MLS ID #40872949, Ana Bustamante, Salesperson, Century 21 Miller Real Estate Ltd.. ITSO
