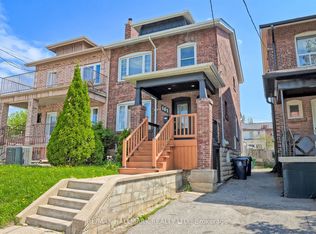
This is a great opportunity to acquire a brand new solid brick detached 3-Bedroom home with a separate entrance to In-Laws Apt, with an attached garage, plus 2 parking spaces in the rear lane. Additionally, there is a separate basement entrance. The house also comes with a newly built furnace, air conditioning, hot water tank, double door, fridge, dishwasher, stove, and much more. It is also in a convenient location. This home offers tons of features like an open concept main floor and four bathrooms. Don't miss this chance and come take a look for yourself this masterpiece of a home!
For sale
C$878,000
613 Old Weston Rd, Toronto, ON M6N 3B4
4beds
4baths
Single Family Residence
Built in ----
2,210 Square Feet Lot
$-- Zestimate®
C$--/sqft
C$-- HOA
What's special
Attached garageSeparate basement entranceNewly built furnaceAir conditioningHot water tankDouble doorOpen concept main floor
- 52 days
- 43
- 4
Zillow last checked:
Listing updated:
Listed by:
MASTER`S TRUST REALTY INC.
Source: TRREB,MLS®#: W13746676 Originating MLS®#: Toronto Regional Real Estate Board
Originating MLS®#: Toronto Regional Real Estate BoardFacts & features
Interior
Bedrooms & bathrooms
- Bedrooms: 4
- Bathrooms: 4
Primary bedroom
- Level: Second
- Dimensions: 10.63 x 9.18
Bedroom
- Level: Basement
- Dimensions: 11.51 x 8.99
Bedroom 2
- Level: Second
- Dimensions: 12.4 x 7.94
Bedroom 3
- Level: Second
- Dimensions: 9.18 x 7.87
Dining room
- Level: Main
- Dimensions: 11.97 x 7.51
Family room
- Level: Basement
- Dimensions: 24.96 x 7.15
Kitchen
- Level: Basement
- Dimensions: 10.86 x 8.5
Kitchen
- Level: Main
- Dimensions: 10.86 x 7.48
Living room
- Level: Main
- Dimensions: 13.22 x 11.18
Pantry
- Level: Basement
- Dimensions: 13.22 x 5.35
Heating
- Forced Air, Gas
Cooling
- Central Air
Features
- Basement: Apartment
- Has fireplace: No
Interior area
- Living area range: 700-1100 null
Property
Parking
- Total spaces: 4
- Parking features: Available, Garage Door Opener
- Has garage: Yes
Features
- Stories: 2
- Pool features: None
Lot
- Size: 2,210 Square Feet
Details
- Parcel number: 213210066
Construction
Type & style
- Home type: SingleFamily
- Property subtype: Single Family Residence
Materials
- Brick
- Foundation: Concrete
- Roof: Asphalt Shingle
Utilities & green energy
- Sewer: Sewer
Community & HOA
Location
- Region: Toronto
Financial & listing details
- Annual tax amount: C$3,675
- Date on market: 9/4/2026
Price history
Price history is unavailable.
Public tax history
Tax history is unavailable.
Climate risks
Neighborhood: Pellam Park
Nearby schools
GreatSchools rating
No schools nearby
We couldn't find any schools near this home.

Similar homes
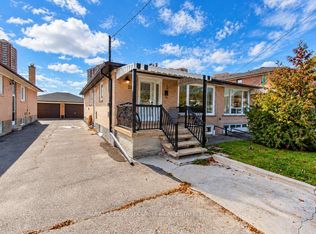
- C$885,0004 bd2 ba-- sqft21 Neames Cres, Toronto, ON M3L 1K8For Sale
 MLS ID #W14116350, ROYAL LEPAGE SECURITY REAL ESTATE. TRREB
 - C$859,9003 bd2 ba-- sqft161 Sellers Ave, Toronto, ON M6E 3V1For Sale
 MLS ID #W13778732, RE/MAX HALLMARK REALTY LTD.. TRREB
 - C$1,058,8006 bd3 ba-- sqft19 Schell Ave, Toronto, ON M6E 2S7For Sale
 MLS ID #W14081396, ROYAL LEPAGE SIGNATURE REALTY. TRREB
 - C$1,099,0003 bd2 ba-- sqft71 Kersdale Ave, Toronto, ON M6M 1E2For Sale
 MLS ID #W13792872, SUTTON GROUP-ASSOCIATES REALTY INC.. TRREB
