Welcome to 90 Rowntree Avenue, a bright, south-facing three-bedroom home on a beautiful tree-lined corner lot, with the kind of outdoor space that's hard to find in the city. Warm and inviting inside, the home offers a functional layout filled with natural light. With two-car parking, mature trees and a landscaped backyard complete with an outdoor dining area, there's space for kids to play, dogs to run, long summer evenings outside, or the dream garden you've always wanted. Directly across the street, with no houses in front, a green field with a running track, playground and splash pad feels like an extension of your own backyard, making this an especially great setting for family life. The south-facing exposure brings in beautiful natural light throughout the day, while the bright walkout lower level offers excellent flexibility for an in-law suite, home office or additional living space. The location brings everything together. Walk to Wallace Espresso, hop on the St. Clair West streetcar, spend the afternoon at nearby Earlscourt Park, and enjoy quick access to the Stockyards, schools and everything along St. Clair West. Add a welcoming, family-friendly community and incredible neighbours, and 90 Rowntree offers a rare combination of a beautiful freehold home, a great lot, an open green outlook and an easy city lifestyle.
For sale
C$799,000
90 Rowntree Ave, Toronto, ON M6N 1S2
3beds
2baths
Single Family Residence
Built in ----
1,172 Square Feet Lot
$-- Zestimate®
C$--/sqft
C$-- HOA
What's special
Bright south-facing three-bedroom homeBeautiful tree-lined corner lotTwo-car parkingMature treesLong summer evenings outsideBright walkout lower levelOpen green outlook
- 1 day
- 32
- 5
Zillow last checked:
Listing updated:
Listed by:
RE/MAX ULTIMATE REALTY INC.
Source: TRREB,MLS®#: W13844204 Originating MLS®#: Toronto Regional Real Estate Board
Originating MLS®#: Toronto Regional Real Estate BoardFacts & features
Interior
Bedrooms & bathrooms
- Bedrooms: 3
- Bathrooms: 2
Heating
- Forced Air, Gas
Cooling
- Central Air
Features
- In-Law Suite
- Basement: Finished,Separate Entrance
- Has fireplace: No
Interior area
- Living area range: 700-1100 null
Property
Parking
- Total spaces: 2
- Parking features: Private Double
Features
- Stories: 2
- Patio & porch: Porch
- Exterior features: Landscaped, Privacy
- Pool features: None
- Has view: Yes
- View description: Clear
Lot
- Size: 1,172 Square Feet
- Features: Fenced Yard, Library, Park, Public Transit, Place Of Worship
Details
- Parcel number: 104880474
Construction
Type & style
- Home type: SingleFamily
- Property subtype: Single Family Residence
Materials
- Brick, Shingle
- Foundation: Brick
- Roof: Asphalt Shingle,Flat
Utilities & green energy
- Sewer: Sewer
Community & HOA
Location
- Region: Toronto
Financial & listing details
- Annual tax amount: C$3,284
- Date on market: 9/30/2026
Price history
Price history is unavailable.
Public tax history
Tax history is unavailable.
Climate risks
Neighborhood: Keelesdale
Nearby schools
GreatSchools rating
No schools nearby
We couldn't find any schools near this home.


Similar homes
- C$779,0003 bd2 ba-- sqft683 Old Weston Rd, Toronto, ON M6N 3B6For Sale
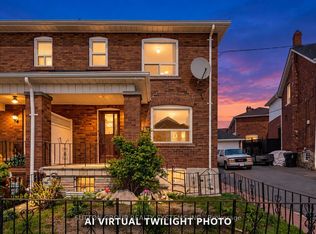 MLS ID #W13834850, SUTTON GROUP REALTY SYSTEMS INC.. TRREB
 - C$749,9993 bd2 ba-- sqft242 Silverthorn Ave, Toronto, ON M6N 3K4For Sale
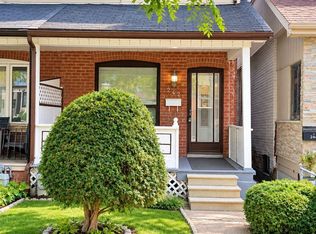 MLS ID #W13852280, RIGHT AT HOME REALTY INVESTMENTS GROUP. TRREB
 - C$875,0003 bd2 ba-- sqft616 Old Weston Rd, Toronto, ON M6N 3B3For Sale
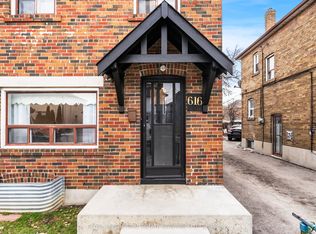 MLS ID #W13850100, ROYAL LEPAGE REAL ESTATE SERVICES LTD.. TRREB
 - C$789,9003 bd2 ba-- sqft12 Branstone Rd, Toronto, ON M6E 4E4For Sale
 MLS ID #W13848942, SAGE REAL ESTATE LIMITED. TRREB
