Located steps from St. Clair Avenues Corso Italia shops and TTC, this home offers a solid detached all brick exterior with some updates for long-term peace of mind. The main living space retains its original footprint while benefiting from functional updates, including a refreshed kitchen, a newer furnace and central air conditioning unit, roof, and some windows. Three bedrooms sit on the upper level, while the lower level features a practical one-bedroom suite with its own kitchen, bathroom, and a separate entrance, providing clear options for extended family or distinct living spaces. Outside, a detached single-car garage handles parking or extra storage needs.
For sale
C$799,900
376 McRoberts Ave, Toronto, ON M6E 4R2
4beds
2baths
Single Family Residence
Built in ----
2,667 Square Feet Lot
$-- Zestimate®
C$--/sqft
C$-- HOA
What's special
Refreshed kitchenSome windowsDetached single-car garage
- 3 days
- 46
- 0
Zillow last checked:
Listing updated:
Listed by:
ROYAL LEPAGE MAXIMUM REALTY
Source: TRREB,MLS®#: W13822534 Originating MLS®#: Toronto Regional Real Estate Board
Originating MLS®#: Toronto Regional Real Estate BoardFacts & features
Interior
Bedrooms & bathrooms
- Bedrooms: 4
- Bathrooms: 2
Primary bedroom
- Level: Main
- Dimensions: 3.45 x 3.24
Bedroom
- Level: Basement
- Dimensions: 3.4 x 3
Bedroom 2
- Level: Main
- Dimensions: 3.47 x 2.3
Bedroom 3
- Level: Main
- Dimensions: 3.47 x 2.3
Kitchen
- Level: Basement
- Dimensions: 2.62 x 1.46
Kitchen
- Level: Main
- Dimensions: 5.7 x 3.8
Living room
- Level: Basement
- Dimensions: 5.37 x 4.27
Living room
- Level: Main
- Dimensions: 4.4 x 3.4
Heating
- Forced Air, Gas
Cooling
- Central Air
Features
- Other
- Basement: Finished,Separate Entrance
- Has fireplace: Yes
- Fireplace features: Wood Burning
Interior area
- Living area range: 700-1100 null
Video & virtual tour
Property
Parking
- Total spaces: 1
- Parking features: Lane
- Has garage: Yes
Features
- Pool features: None
Lot
- Size: 2,667 Square Feet
Details
- Parcel number: 104860112
Construction
Type & style
- Home type: SingleFamily
- Architectural style: Bungalow
- Property subtype: Single Family Residence
Materials
- Brick
- Foundation: Block
- Roof: Asphalt Shingle
Utilities & green energy
- Sewer: Sewer
Community & HOA
Location
- Region: Toronto
Financial & listing details
- Annual tax amount: C$4,212
- Date on market: 9/24/2026
Price history
Price history is unavailable.
Public tax history
Tax history is unavailable.
Climate risks
Neighborhood: Caledonia
Nearby schools
GreatSchools rating
No schools nearby
We couldn't find any schools near this home.


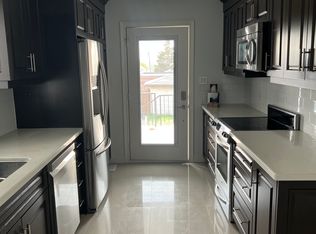
Similar homes
- C$799,9004 bd2 ba-- sqft257 Prescott Ave, Toronto, ON M6N 3G9For Sale
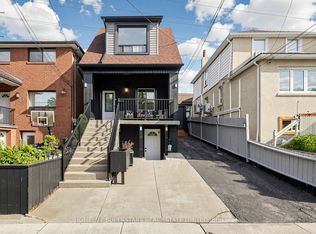 MLS ID #W13829854, HOMELIFE SUPERSTARS REAL ESTATE LIMITED. TRREB
 - C$849,9992 bd2 ba-- sqft372 Blackthorn Ave, Toronto, ON M6M 3B9For Sale
 MLS ID #W13830496, RE/MAX ULTIMATE REALTY INC.. TRREB
 - C$899,9003 bd2 ba-- sqft16 Rochdale Ave, Toronto, ON M6E 1X2For Sale
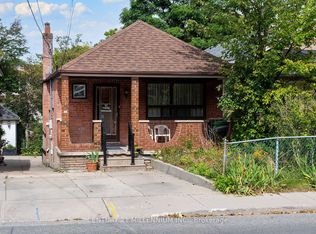 MLS ID #W13826378, CENTURY 21 MILLENNIUM INC.. TRREB
 - C$899,0004 bd3 ba-- sqft313 Glenholme Ave, Toronto, ON M6E 3E2For Sale
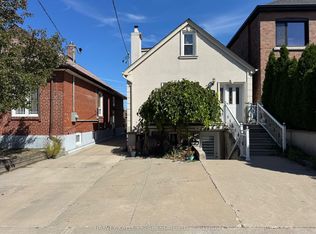 MLS ID #C13826346, HARVEY KALLES REAL ESTATE LTD.. TRREB
