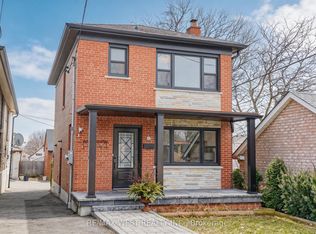
Stunning, fully renovated raised 2+2 bungalow offering the perfect blend of modern style, functionality and income potential. Thoughtfully renovated from top to bottom, inside and out, this home is truly move-in ready with nothing left to do but unpack and enjoy. The main level features 2 bright bedrooms, an inviting living space filled with natural light, a beautifully updated kitchen and modern bathroom, all finished with contemporary flooring, trim and fixtures. The fully finished lower level offers an additional 2-bedroom apartment with a separate entrance and separate laundry, providing exceptional flexibility for extended family, guests or rental potential. The extensive list of upgrades includes new windows, roof, electrical, kitchen, bathrooms, flooring, trim, appliances, fencing and interlocking - a complete transformation designed for today's lifestyle. Adding to the appeal is the large detached garage with rare rear laneway access, providing valuable parking, storage and added versatility that is rarely available in an urban location. Enjoy abundant natural light throughout and an unbeatable location just steps from TTC transit, shops, restaurants, schools, parks and everyday amenities. Conveniently situated in the heart of Keelesdale-Eglinton West, with easy access to major routes and everything the neighbourhood has to offer. A truly turnkey home, an exceptional opportunity for homeowners, multi-generational families and investors alike.
For sale
C$969,000
1781 Keele St, Toronto, ON M6M 3X2
4beds
2baths
Single Family Residence
Built in ----
2,800 Square Feet Lot
$-- Zestimate®
C$--/sqft
C$-- HOA
What's special
Move-in readyBeautifully updated kitchenModern bathroomNew windowsAbundant natural light throughout
- 12 hours
- 8
- 4
Zillow last checked:
Listing updated:
Listed by:
CENTURY 21 MILLENNIUM INC.
Source: TRREB,MLS®#: W13827676 Originating MLS®#: Toronto Regional Real Estate Board
Originating MLS®#: Toronto Regional Real Estate BoardFacts & features
Interior
Bedrooms & bathrooms
- Bedrooms: 4
- Bathrooms: 2
Heating
- Forced Air, Gas
Cooling
- Central Air
Features
- In-Law Suite, Primary Bedroom - Main Floor
- Flooring: Carpet Free
- Basement: Apartment,Separate Entrance
- Has fireplace: No
Interior area
- Living area range: 700-1100 null
Video & virtual tour
Property
Parking
- Total spaces: 2
- Parking features: Garage Door Opener
- Has garage: Yes
Features
- Pool features: None
Lot
- Size: 2,800 Square Feet
Details
- Parcel number: 104970376
Construction
Type & style
- Home type: SingleFamily
- Architectural style: Bungalow-Raised
- Property subtype: Single Family Residence
Materials
- Brick
- Foundation: Concrete
- Roof: Asphalt Shingle
Utilities & green energy
- Sewer: Sewer
Community & HOA
Location
- Region: Toronto
Financial & listing details
- Annual tax amount: C$3,476
- Date on market: 9/25/2026
Price history
Price history is unavailable.
Public tax history
Tax history is unavailable.
Climate risks
Neighborhood: Keelesdale
Nearby schools
GreatSchools rating
No schools nearby
We couldn't find any schools near this home.

Similar homes
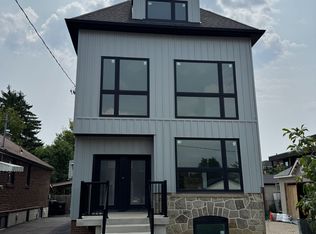
- C$1,049,0005 bd3 ba-- sqft94 Ypres Rd, Toronto, ON M6M 1P3For Sale
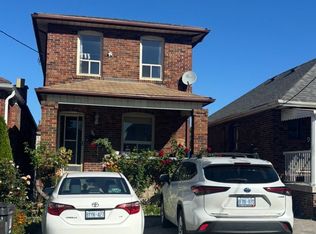 MLS ID #W13827260, HOMELIFE SUPERSTARS REAL ESTATE LIMITED. TRREB
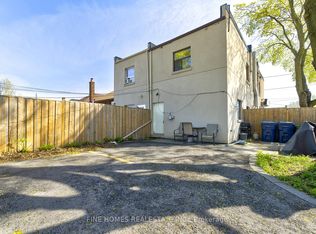
 - C$1,049,0004 bd2 ba-- sqft3 Greenacres Rd, Toronto, ON M6M 4A6For Sale
 MLS ID #W13824032, RE/MAX EXPERTS. TRREB
 - C$929,0004 bd2 ba-- sqft163 Northland Ave, Toronto, ON M6N 2E4For Sale
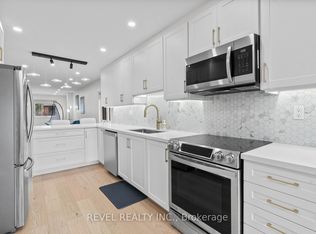 MLS ID #W13820534, REVEL REALTY INC.. TRREB
 - C$959,9003 bd3 ba-- sqft11 Helen Ave, Toronto, ON M6N 2B4For Sale
 MLS ID #W13809934, RE/MAX WEST REALTY INC.. TRREB
