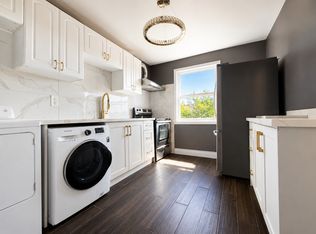
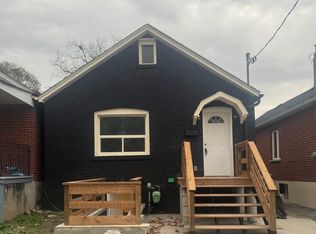
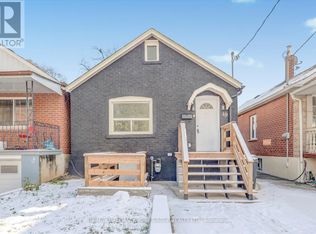
Welcome to 21 Porter Ave, a fantastic opportunity in the heart of North York! This 2+1 bedroom home features a separate basement apartment, offering added flexibility and plenty of potential. Whether you're looking to enter the real estate market or add another property to your portfolio, this home is full of possibilities. The existing layout offers a great starting point, with an opportunity to renovate, update, and personalize the space to suit your taste and lifestyle. The separate basement apartment adds another layer of value, providing flexibility for additional living space or rental income. A great chance to get into an established neighbourhood and make a property your own, rather than paying a premium for someone else's renovations. Conveniently located close to shopping, restaurants, schools, parks, transit, and everyday amenities. Bring your vision and unlock the potential of 21 Porter Ave. A great opportunity to own in North York and create something truly your own!
For sale
C$649,900
21 Porter Ave, Toronto, ON M6N 2H1
3beds
2baths
Single Family Residence
Built in ----
3,300 Square Feet Lot
$-- Zestimate®
C$--/sqft
C$-- HOA
What's special
Separate basement apartment
- 2 hours
- 4
- 0
Zillow last checked:
Listing updated:
Listed by:
ROYAL LEPAGE BURLOAK REAL ESTATE SERVICES
Source: TRREB,MLS®#: W14179198 Originating MLS®#: Toronto Regional Real Estate Board
Facts & features
Interior
Bedrooms & bathrooms
- Bedrooms: 3
- Bathrooms: 2
Primary bedroom
- Level: Main
- Dimensions: 3.35 x 3.56
Bedroom
- Level: Ground
- Dimensions: 3.35 x 3.05
Bedroom 2
- Level: Main
- Dimensions: 3.4 x 3.1
Family room
- Level: Ground
- Dimensions: 6.86 x 3.1
Foyer
- Dimensions: 1.47 x 1.4
Kitchen
- Level: Ground
- Dimensions: 3.4 x 3.02
Kitchen
- Level: Main
- Dimensions: 3.4 x 3.1
Laundry
- Level: Ground
- Dimensions: 1.4 x 2.72
Living room
- Level: Main
- Dimensions: 3.91 x 4.5
Other
- Level: Ground
- Dimensions: 2.16 x 1.5
Utility room
- Level: Ground
- Dimensions: 1.85 x 1.96
Heating
- Forced Air, Gas
Cooling
- Central Air
Features
- None
- Basement: Separate Entrance,Finished
- Has fireplace: No
Interior area
- Living area range: 1100-1500 null
Property
Parking
- Total spaces: 1
Features
- Pool features: None
Lot
- Size: 3,300 Square Feet
Details
- Parcel number: 105010072
Construction
Type & style
- Home type: SingleFamily
- Architectural style: Bungalow-Raised
- Property subtype: Single Family Residence
Materials
- Stucco (Plaster)
- Foundation: Concrete
- Roof: Asphalt Shingle
Utilities & green energy
- Sewer: Sewer
Community & HOA
Location
- Region: Toronto
Financial & listing details
- Annual tax amount: C$3,161
- Date on market: 11/13/2026
Price history
Price history is unavailable.
Public tax history
Tax history is unavailable.
Climate risks
Neighborhood: Rockcliffe
Nearby schools
GreatSchools rating
No schools nearby
We couldn't find any schools near this home.
Similar homes
- C$689,0002 bd2 ba-- sqft50 Guestville Ave, Toronto, ON M6N 4N2For Sale
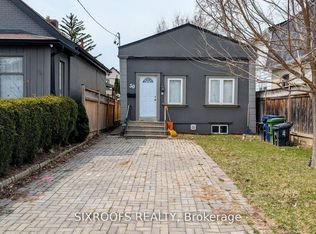 MLS ID #W14176248, SIXROOFS REALTY. TRREB
- C$795,0003 bd2 ba-- sqft29 Blakley Ave, Toronto, ON M6N 3Y4For Sale
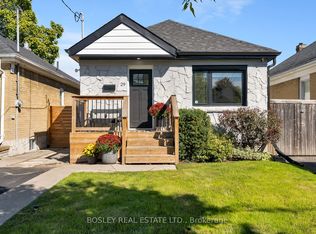 MLS ID #W14171672, BOSLEY REAL ESTATE LTD.. TRREB
- C$885,0003 bd3 ba-- sqft29 Hillary Ave, Toronto, ON M6N 2B9For Sale
 MLS ID #W14173132, RE/MAX PREMIER INC.. TRREB
- C$699,9002 bd2 ba-- sqft111 Lambton Ave, Toronto, ON M6N 2S7For Sale
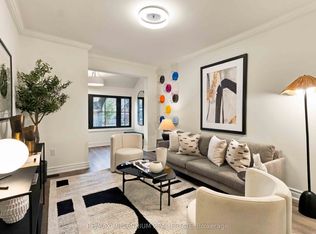 MLS ID #W14153514, RE/MAX MILLENNIUM REAL ESTATE. TRREB
