Beautifully renovated 2-bedroom, 2-bathroom semi-detached home at 111 Lambton Avenue! Extensively updated inside and out with modern finishes throughout. Features brand new wide-plank luxury vinyl flooring, new oak hardwood staircase treads, modern light fixtures, interior doors, baseboards, door and window casings, and fresh paint throughout. Stunning brand new custom kitchen with wood-veneer cabinetry, quartz countertops, tiled backsplash and stainless steel fridge, stove, dishwasher and over-the-range microwave. Both bathrooms completely renovated! Second-floor 3-piece bathroom features custom black metal-framed shower enclosure with decorative gridded glass, porcelain tile flooring and shower walls, custom vanity and quartz countertop. Updated powder room with porcelain tile flooring. Fully finished basement recreation room provides additional living and entertaining space, complete with brand new washer and dryer. All new black-framed windows with decorative grilles, finished black inside and out, plus new black exterior entry and patio doors with matching grilles and black interior/exterior finishes. Exterior improvements include freshly painted stucco, black soffits and eavestroughs, and newly painted exterior decks. An exceptional opportunity to own a beautifully renovated, move-in-ready Toronto home with extensive interior and exterior upgrades!
For sale
C$699,900
111 Lambton Ave, Toronto, ON M6N 2S7
2beds
2baths
Single Family Residence
Built in ----
1,375 Square Feet Lot
$-- Zestimate®
C$--/sqft
C$-- HOA
What's special
Modern light fixturesInterior doorsFresh paint throughoutWood-veneer cabinetryQuartz countertopsTiled backsplashBoth bathrooms completely renovated
- 3 days
- 37
- 3
Zillow last checked:
Listing updated:
Listed by:
RE/MAX MILLENNIUM REAL ESTATE
Source: TRREB,MLS®#: W14153514 Originating MLS®#: Toronto Regional Real Estate Board
Facts & features
Interior
Bedrooms & bathrooms
- Bedrooms: 2
- Bathrooms: 2
Primary bedroom
- Level: Second
- Dimensions: 4.42 x 3.23
Bedroom 2
- Level: Second
- Dimensions: 3.05 x 3.23
Dining room
- Level: Main
- Dimensions: 2.74 x 2.44
Foyer
- Level: Main
- Dimensions: 1.22 x 3.23
Kitchen
- Level: Main
- Dimensions: 3.05 x 3.23
Living room
- Level: Main
- Dimensions: 4.45 x 3.23
Recreation
- Level: Basement
- Dimensions: 7.77 x 2.9
Heating
- Forced Air, Gas
Cooling
- Central Air
Features
- Flooring: Carpet Free
- Basement: Finished
- Has fireplace: No
Interior area
- Living area range: < 700 null
Video & virtual tour
Property
Parking
- Total spaces: 1
- Parking features: Front Yard Parking
Features
- Stories: 2
- Pool features: None
- Waterfront features: None
Lot
- Size: 1,375 Square Feet
- Features: Fenced Yard, Hospital, Lake/Pond, Library, Park, Place Of Worship
Details
- Parcel number: 105130087
Construction
Type & style
- Home type: SingleFamily
- Property subtype: Single Family Residence
Materials
- Vinyl Siding, Stucco (Plaster)
- Foundation: Poured Concrete
- Roof: Asphalt Shingle
Utilities & green energy
- Sewer: Sewer
Community & HOA
Community
- Security: Carbon Monoxide Detector(s), Smoke Detector(s)
Location
- Region: Toronto
Financial & listing details
- Annual tax amount: C$2,662
- Date on market: 11/5/2026
Price history
Price history is unavailable.
Public tax history
Tax history is unavailable.
Climate risks
Neighborhood: Rockcliffe
Nearby schools
GreatSchools rating
No schools nearby
We couldn't find any schools near this home.
Similar homes
- C$739,0002 bd2 ba-- sqft89 Lillian St Townhouse 6, Toronto, ON M4S 2H7For SaleMLS ID #C14148370, SUTTON GROUP-ADMIRAL REALTY INC.. TRREB
- C$779,0002 bd2 ba-- sqft76 McIntosh St, Toronto, ON M1N 3Y7For Sale
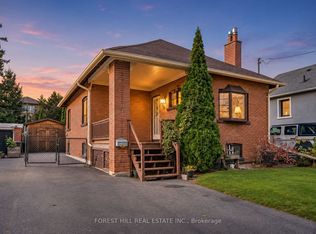 MLS ID #E14151214, FOREST HILL REAL ESTATE INC.. TRREB
- C$699,0003 bd2 ba-- sqft74 E Lynn Ave, Toronto, ON M4C 3X2For Sale
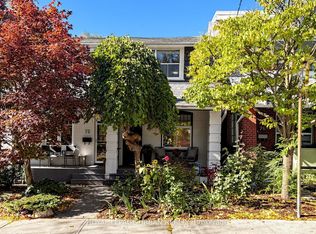 MLS ID #E14096598, ROYAL LEPAGE URBAN REALTY. TRREB
- C$645,0002 bd2 ba-- sqft380 Hopewell Ave #121, Toronto, ON M6E 2S2For Sale
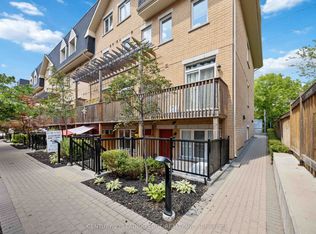 MLS ID #W14098720, CENTURY 21 LEADING EDGE REALTY INC.. TRREB
