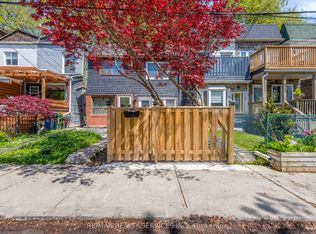
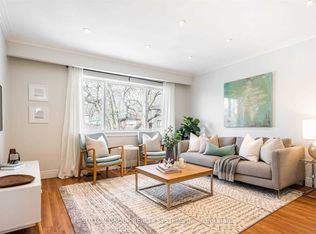
Fabulous Upper Beach Semi-Detached Home, Close Proximity to The Danforth and Leslieville! One Bedroom Plus Den w/ Exposed Brick, Gives the Home a Trendy Loft Feel, You Will Love Sipping Your Morning Matcha Off the 2nd Floor Balcony w/ South/East Sun Exposure! Updated Kitchen w/ Smooth Custom Cabinets, Stone Countertop and Stainless Steel Appliances, Pot Lights and Armstrong Luxury Vinyl Flooring Throughout, Updated 4Pc Bathroom w/ Soaker Tub and Heated Floors on the Second Floor w/ Stacked Laundry, Electric Fireplace on Main Floor, 2Pc Bath On Main Floor w/ Large Closet, Perfect for Additional Storage Space, Upper Rear Balcony off Laundry Room, Plus Cozy Backyard Space for Entertaining. You Will Love Living Close to Restaurants, Bars, Woodbine Beach, and TTC! Steps Away From Street Car Stop, 5 Min Drive to Coxwell Subway Station, 5 Min Walk to Grocery Store, Shoppers Drug Mart, Gym, Coffee Shops, Bakeries and So Much More! Trail Located at the Top of the Street Leads to Monarch Park w/ Outdoor Pool, Children's Playground and Off-Leash Dog Park!!
For sale
C$679,000
821 Craven Rd, Toronto, ON M4L 2Z7
2beds
2baths
Single Family Residence
Built in ----
916 Square Feet Lot
$-- Zestimate®
C$--/sqft
C$-- HOA
What's special
One bedroom plus denExposed brickTrendy loft feelStone countertopStainless steel appliancesPot lightsStacked laundry
- 47 days
- 203
- 19
Zillow last checked:
Listing updated:
Listed by:
RE/MAX HALLMARK EASTERN REALTY
Source: TRREB,MLS®#: E13608410 Originating MLS®#: Central Lakes Association of REALTORS
Originating MLS®#: Central Lakes Association of REALTORSFacts & features
Interior
Bedrooms & bathrooms
- Bedrooms: 2
- Bathrooms: 2
Primary bedroom
- Level: Second
- Dimensions: 3.23 x 2.95
Bathroom
- Level: Second
- Dimensions: 2.89 x 2.8
Den
- Level: Second
- Dimensions: 3.32 x 2.89
Dining room
- Level: Main
- Dimensions: 5.03 x 2.47
Kitchen
- Level: Main
- Dimensions: 4.08 x 2.47
Living room
- Level: Main
- Dimensions: 5.03 x 2.47
Heating
- Forced Air, Gas
Cooling
- Central Air
Features
- None
- Basement: Crawl Space
- Has fireplace: Yes
Interior area
- Living area range: < 700 null
Property
Features
- Stories: 2
- Pool features: None
Lot
- Size: 916 Square Feet
Details
- Parcel number: 210340608
Construction
Type & style
- Home type: SingleFamily
- Property subtype: Single Family Residence
Materials
- Vinyl Siding
- Foundation: Block
- Roof: Asphalt Shingle
Utilities & green energy
- Sewer: Sewer
Community & HOA
Location
- Region: Toronto
Financial & listing details
- Annual tax amount: C$3,205
- Date on market: 7/27/2026
Price history
Price history is unavailable.
Public tax history
Tax history is unavailable.
Climate risks
Neighborhood: Greenwood
Nearby schools
GreatSchools rating
No schools nearby
We couldn't find any schools near this home.

Similar homes
- C$699,0005 bd2 ba-- sqft572 Pharmacy Ave, Toronto, ON M1L 3G9For Sale
 MLS ID #E13766098, HOMELIFE LANDMARK REALTY INC.. TRREB
 - C$899,0002 bd2 ba-- sqft32 Mountalan Ave, Toronto, ON M4J 1H4For Sale
 MLS ID #E13766078, BOSLEY REAL ESTATE LTD.. TRREB
 - C$749,0003 bd2 ba-- sqft430 Pharmacy Ave, Toronto, ON M1L 3G6For Sale
 MLS ID #E13771118, HOMELIFE LANDMARK REALTY INC.. TRREB
 - C$899,9004 bd3 ba-- sqft108 Greenwood Ave, Toronto, ON M4L 2P6For Sale
 MLS ID #E13754330, Royal LePage Frank Real Estate. TRREB
