Welcome to 433 Ashdale Avenue, an outstanding, completely updated detached home nestled on a tranquil residential street in the heart of the Greenwood-Coxwell neighbourhood. Thoughtfully designed for both entertaining and everyday family living, this modern, move-in-ready home offers beautifully finished living space across multiple levels. The open-concept main floor features soaring 9' ceilings, expansive windows, top of the line finishes and exceptional attention to detail throughout. At the heart of the home is a bespoke chef's kitchen with an oversized center island, creating the perfect gathering place for family and friends. The bright family room flows seamlessly to the backyard oasis, complete with a large deck, landscaped garden, fire pit lounge and custom-built shed-an incredible extension of the home's entertaining space. Three spacious bedrooms provide plenty of flexibility, including a private third-floor bedroom or home office with an east-facing balcony and access to a large rooftop terrace with CN Tower views. The finished lower level offers impressive 7'4" ceilings, a separate walkout and a flexible additional room ideal for an office, gym, guest room or playroom. Perfectly positioned for city living, with convenient access to downtown, the Lakeshore, Woodbine Beach and major highways. Stylish, spacious and completely turn-key, this thoughtfully finished home offers exceptional indoor and outdoor living in one of Toronto's most vibrant east-end neighbourhoods.
Under contract
C$1,539,000
433 Ashdale Ave, Toronto, ON M4L 2Z3
3beds
3baths
Single Family Residence
Built in ----
1,900 Square Feet Lot
$-- Zestimate®
C$--/sqft
C$-- HOA
What's special
Tranquil residential streetBeautifully finished living spaceOpen-concept main floorExpansive windowsExceptional attention to detailOversized center islandBright family room
- 34 days
- 13
- 0
Zillow last checked:
Listing updated:
Listed by:
RE/MAX HALLMARK BATORI GROUP INC.
Source: TRREB,MLS®#: E13815060 Originating MLS®#: Toronto Regional Real Estate Board
Facts & features
Interior
Bedrooms & bathrooms
- Bedrooms: 3
- Bathrooms: 3
Primary bedroom
- Level: Second
- Dimensions: 4.6 x 3.63
Bedroom 2
- Level: Second
- Dimensions: 4.66 x 3.72
Bedroom 3
- Level: Third
- Dimensions: 3.72 x 3.3
Dining room
- Level: Main
- Dimensions: 6.04 x 2.84
Kitchen
- Level: Main
- Dimensions: 5.64 x 3.72
Laundry
- Level: Second
- Dimensions: 1.8 x 1.77
Living room
- Level: Main
- Dimensions: 5.08 x 3.63
Pantry
- Level: Lower
- Dimensions: 3.18 x 2.29
Recreation
- Level: Lower
- Dimensions: 6.25 x 3.32
Heating
- Forced Air, Gas
Cooling
- Central Air
Features
- Flooring: Carpet Free
- Basement: Finished with Walk-Out
- Has fireplace: Yes
- Fireplace features: Living Room
Interior area
- Living area range: 1500-2000 null
Property
Parking
- Parking features: None
Features
- Stories: 2.5
- Pool features: None
Lot
- Size: 1,900 Square Feet
- Features: Park, Place Of Worship, Public Transit, Rec./Commun.Centre, School
Details
- Parcel number: 210340571
Construction
Type & style
- Home type: SingleFamily
- Property subtype: Single Family Residence
Materials
- Aluminum Siding, Stucco (Plaster)
- Foundation: Concrete
- Roof: Asphalt Shingle
Utilities & green energy
- Sewer: Sewer
Community & HOA
Location
- Region: Toronto
Financial & listing details
- Annual tax amount: C$9,714
- Date on market: 9/22/2026
Price history
Price history is unavailable.
Public tax history
Tax history is unavailable.
Climate risks
Neighborhood: Greenwood
Nearby schools
GreatSchools rating
No schools nearby
We couldn't find any schools near this home.

Similar homes
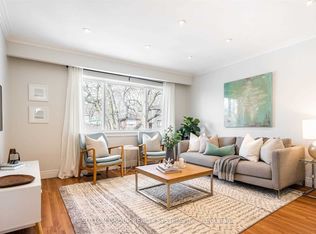
- C$1,399,0004 bd3 ba-- sqft272 Highfield Rd, Toronto, ON M4L 2V5For Sale
 MLS ID #E14101246, SAGE REAL ESTATE LIMITED. TRREB
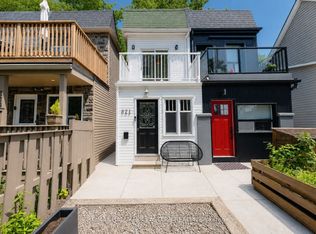
- C$1,650,0003 bd2 ba-- sqft6 Oakdene Cres, Toronto, ON M4J 4H9For Sale
 MLS ID #E14116592, ORIGIN COLLECTIVE REALTY LTD.. TRREB
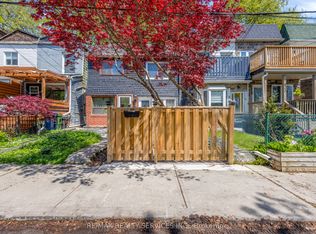
- C$1,499,9006 bd6 ba-- sqft208 Gainsborough Rd, Toronto, ON M4L 3C6For Sale
 MLS ID #E14088112, CENTURY 21 SKYLARK REAL ESTATE LTD.. TRREB
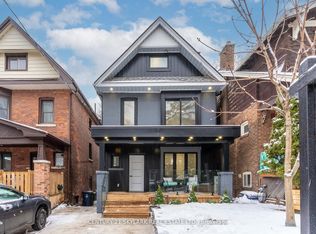
- C$1,499,0003 bd4 ba-- sqft22 Harriet St, Toronto, ON M4L 2E9For Sale
 MLS ID #E13822854, RE/MAX HALLMARK REALTY LTD.. TRREB
