
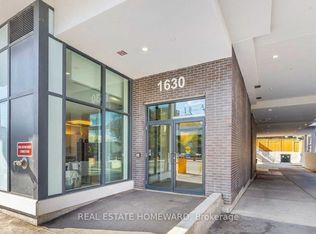
The Real Gem Is The Private Entrance And Oversized 15 X 20 Private Patio At Your Doorstep.3 Bedroom Multi-Level 1350 Total sqft (1005sqft + 348sqft) Renovated Townhome With Private Outdoor Space & Central Air.This Bright, Move-In-Ready Home Features and 3 Bedrooms With Two On The Upper Floor (Bamboo Flooring) , Plus A Second-Level Bedroom With Loft-Style Bonus Area Above (Ideal For Storage Or Flexible Use). Main Floor Walks Out To A Private Front Deck '21 And Fully Fenced Landscaped and Wateproofed/Underpinned Front Yard & Private Entrance. The Basement Rec Room Provides A Flexible Work-From-Home Space & Ample Usable Storage in Massive Crawl Space Area, Interior Highlights: Fresh Paint, Carpet-Free, Warm Wood Floors, Upper-Level Skylight, And Low-Maintenance Finishes Throughout. Central A/C With Ductwork Plus Upgraded Electric Baseboard Heating Deliver Comfort And Efficiency A Significant Comfort Upgrade For This Property Type.Owned Underground Parking + Locker Complete the Package. Bonus Visitor Parking Underground. Neighbourhood Amenities Like, Steps To TTC, The Beach, Boardwalk And Queen East. Fresh, Free Flowing & Fabulously Located! Yet This Rare Find Also Offers The Serenity Of Your Own Private Garden Escape Located In Between Leslieville and the Beaches
For sale
C$774,900
1666 Queen St E #22, Toronto, ON M4L 1G3
4beds
1baths
Townhouse
Built in ----
-- sqft lot
$-- Zestimate®
C$--/sqft
C$753/mo HOA
What's special
Private entrancePrivate outdoor spaceCentral airBright move-in-ready homeBamboo flooringFresh paintWarm wood floors
- 51 days
- 74
- 4
Zillow last checked:
Listing updated:
Listed by:
KELLER WILLIAMS REFERRED URBAN REALTY
Source: TRREB,MLS®#: E13586640 Originating MLS®#: Toronto Regional Real Estate Board
Originating MLS®#: Toronto Regional Real Estate BoardFacts & features
Interior
Bedrooms & bathrooms
- Bedrooms: 4
- Bathrooms: 1
Bedroom
- Level: Second
- Dimensions: 3.4 x 3.2
Bedroom 2
- Level: Third
- Dimensions: 3.2 x 3.1
Bedroom 3
- Level: Third
- Dimensions: 2.5 x 2.3
Kitchen
- Level: In Between
- Dimensions: 4.1 x 2.3
Living room
- Description: Dining Room
- Level: Main
- Area: 9.73 Square Meters
- Area source: Other
- Dimensions: 3.14 x 3.10
Loft
- Level: Third
- Dimensions: 2.1 x 3.1
Other
- Level: Basement
- Dimensions: 4 x 2.8
Recreation
- Level: Basement
- Dimensions: 4 x 3.3
Heating
- Baseboard, Electric
Cooling
- Central Air
Appliances
- Laundry: Ensuite
Features
- Flooring: Carpet Free
- Basement: Finished
- Has fireplace: No
Interior area
- Living area range: 1000-1199 null
Video & virtual tour
Property
Parking
- Total spaces: 1
- Parking features: Underground
- Has attached garage: Yes
Features
- Levels: Multi-Level
- Exterior features: Terrace Balcony
Lot
- Features: Beach, Lake/Pond, Park, Public Transit
Details
- Parcel number: 113550022
Construction
Type & style
- Home type: Townhouse
- Property subtype: Townhouse
- Attached to another structure: Yes
Materials
- Aluminum Siding, Brick
Community & HOA
HOA
- Amenities included: BBQs Allowed
- Services included: Water Included, Common Elements Included, Parking Included
- HOA fee: C$753 monthly
- HOA name: YCC
Location
- Region: Toronto
Financial & listing details
- Annual tax amount: C$3,084
- Date on market: 7/21/2026
Price history
Price history is unavailable.
Public tax history
Tax history is unavailable.
Climate risks
Neighborhood: Woodbine Corridor
Nearby schools
GreatSchools rating
No schools nearby
We couldn't find any schools near this home.



Similar homes
- C$669,9002 bd2 ba-- sqftRivertowne, Toronto, ON M4M 3E7For Sale
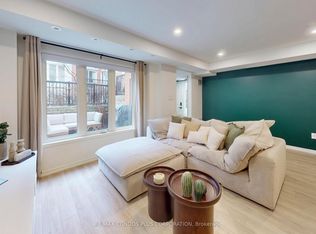 MLS ID #E13758214, RE/MAX CONDOS PLUS CORPORATION. TRREB
 - C$779,9003 bd2 ba-- sqft16 Laidlaw St #920, Toronto, ON M6K 1X2For Sale
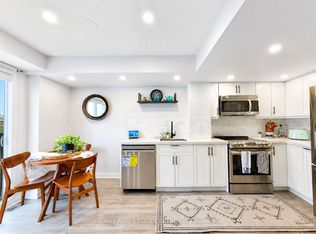 MLS ID #W13692676, RE/MAX REAL ESTATE CENTRE INC.. TRREB
 - C$777,0004 bd4 ba-- sqft72 Ashglen Way #16, Markham, ON L3R 3A7For Sale
 MLS ID #N13752198, REMAX YOUR COMMUNITY REALTY. TRREB
 - C$766,8884 bd3 ba-- sqft270 Timberbank Blvd #75, Toronto, ON M1W 2M1For Sale
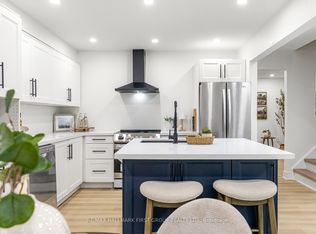 MLS ID #E13661508, RE/MAX HALLMARK FIRST GROUP REALTY LTD.. TRREB
