Welcome to 108 Knox Ave...At this price in Leslieville...are you kidding?! Must be seen to appreciate the incredible value!! A renovated detached (yes it is fully detached and renovated!) with inviting, recently remodeled front porch/garden! Great curb appeal!! Conveniently situated in highly coveted Leslieville, just minutes from lively Queen Street East and fabulous multi-use Greenwood Park. The main floor features high ceilings, hardwood floors and a bright, open-concept living and dining area highlighted by a stylish electric fireplace and front/side windows (the advantage of being detached and on a lane!) The exceptionally spacious eat-in kitchen is a showpiece offering an abundance of windows and natural light. It features granite countertops, stainless steel appliances and a convenient island/prep station plus a pass through to the diningroom and a walkout to the backyard. Upstairs are two generous bedrooms along with an open landing space ideal for an office or study area The primary bedroom has multiple windows, a double closet with mirror doors and organizers, and warm hardwood floors. The second bedroom boasts unique architectural details and a lovely bow window with sitting ledge and handy built in storage. Great for a nursery but large enough for grown kids too! The gorgeous and very spacious, renovated four-piece bathroom completes the second floor. The finished basement provides additional living space for lounging, a 3rd bedroom and/or work from home option. It also includes a large open laundry area with storage and a convenient three-piece bathroom. The private rear of the home offers excellent flexibility-use it as a backyard entertaining space or take advantage of the parking spot accessible from the side, city maintained wide lane. This is a fantastic opportunity to enjoy the lifestyle, charm and convenience of Leslieville, close to shops, restaurants, parks, transit and Queen Street East. Don't hesitate - you're home!
Under contract
C$939,000
108 Knox Ave, Toronto, ON M4L 2P2
3beds
2baths
Single Family Residence
Built in ----
1,122 Square Feet Lot
$-- Zestimate®
C$--/sqft
C$-- HOA
What's special
- 22 days
- 59
- 2
Zillow last checked:
Listing updated:
Listed by:
RE/MAX HALLMARK REALTY LTD.
Source: TRREB,MLS®#: E13818566 Originating MLS®#: Toronto Regional Real Estate Board
Originating MLS®#: Toronto Regional Real Estate BoardFacts & features
Interior
Bedrooms & bathrooms
- Bedrooms: 3
- Bathrooms: 2
Heating
- Forced Air, Gas
Cooling
- Central Air
Features
- Flooring: Carpet Free
- Basement: Finished
- Has fireplace: Yes
- Fireplace features: Electric
Interior area
- Living area range: 700-1100 null
Property
Parking
- Total spaces: 1
- Parking features: Available
Features
- Stories: 2
- Pool features: None
Lot
- Size: 1,122 Square Feet
Details
- Parcel number: 213910004
Construction
Type & style
- Home type: SingleFamily
- Property subtype: Single Family Residence
Materials
- Stucco (Plaster), Aluminum Siding
- Foundation: Concrete
- Roof: Asphalt Shingle
Utilities & green energy
- Sewer: Sewer
Community & HOA
Location
- Region: Toronto
Financial & listing details
- Annual tax amount: C$5,355
- Date on market: 9/23/2026
Price history
Price history is unavailable.
Public tax history
Tax history is unavailable.
Climate risks
Neighborhood: Greenwood
Nearby schools
GreatSchools rating
No schools nearby
We couldn't find any schools near this home.
Similar homes
- C$999,0003 bd2 ba-- sqft968 Eastern Ave, Toronto, ON M4L 1A6For Sale
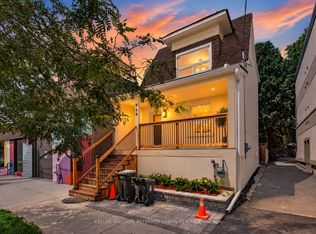 MLS ID #E13676686, KELLER WILLIAMS REFERRED URBAN REALTY. TRREB
 - C$899,0003 bd2 ba-- sqft88 W Lynn Ave, Toronto, ON M4C 3W2For Sale
 MLS ID #E13873502, REMAX YOUR COMMUNITY REALTY. TRREB
 - C$919,9003 bd2 ba-- sqft213 Oakcrest Ave, Toronto, ON M4C 1B8For Sale
 MLS ID #E13819752, SOTHEBY'S INTERNATIONAL REALTY CANADA. TRREB
 - C$889,0003 bd2 ba-- sqft2375 Gerrard St E, Toronto, ON M4E 2E7For Sale
 MLS ID #E13814176, FOREST HILL REAL ESTATE INC.. TRREB
