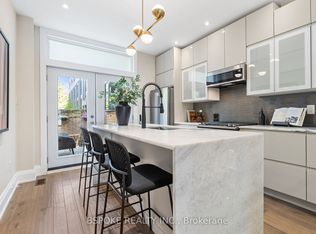
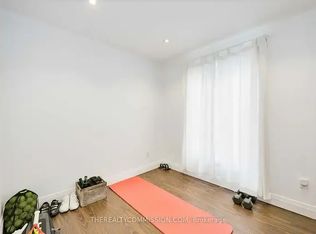
Spectacular 3-bedroom, 2-bathroom home located in the highly desirable neighborhood of Leslieville, situated directly across the street from the lovely Maple Leaf Forever Park. The main floor features a bright and sunny open-concept living area with pot lights throughout, alongside a fantastic eat-in kitchen with a walkout to a private deck overlooking a fully fenced backyard. The second floor offers three comfortable bedrooms and a full main bathroom. Additional living space is found in the finished basement, complete with a recreation room, laundry facilities, and a second bathroom. Conveniently located less than a block from the Queen Street streetcar, offering quick access to downtown Toronto, The Beaches, local schools, sports fields, banks, supermarkets, shops, restaurants, and the History music venue.
For sale
C$979,000
69 Laing St, Toronto, ON M4L 2N4
3beds
2baths
Single Family Residence
Built in ----
844 Square Feet Lot
$-- Zestimate®
C$--/sqft
C$-- HOA
What's special
Pot lights throughoutFantastic eat-in kitchenFully fenced backyardThree comfortable bedroomsFinished basementLaundry facilities
- 48 days
- 31
- 0
Zillow last checked:
Listing updated:
Listed by:
Century 21 Millennium Inc.
Source: TRREB,MLS®#: E13796826 Originating MLS®#: One Point Association of REALTORS
Facts & features
Interior
Bedrooms & bathrooms
- Bedrooms: 3
- Bathrooms: 2
Primary bedroom
- Level: Second
- Dimensions: 3.73 x 3.66
Bedroom 2
- Level: Second
- Dimensions: 2.82 x 3.91
Bedroom 3
- Level: Second
- Dimensions: 3.73 x 2.22
Bathroom
- Level: Lower
- Dimensions: 1.48 x 2.66
Bathroom
- Level: Second
- Dimensions: 2.57 x 1.29
Kitchen
- Level: Main
- Dimensions: 3.71 x 4.53
Laundry
- Level: Lower
- Dimensions: 3.73 x 3.62
Living room
- Level: Main
- Dimensions: 4.09 x 7.97
Recreation
- Level: Lower
- Dimensions: 4.08 x 6.07
Heating
- Forced Air, Gas
Cooling
- Central Air
Features
- Other
- Basement: Finished,Full
- Has fireplace: No
Interior area
- Living area range: 1100-1500 null
Video & virtual tour
Property
Parking
- Parking features: Street Only
Features
- Stories: 2
- Patio & porch: Deck
- Exterior features: Year Round Living
- Pool features: None
- Has view: Yes
- View description: Park/Greenbelt
- Waterfront features: None
Lot
- Size: 844 Square Feet
- Features: Fenced Yard, Public Transit, Rec./Commun.Centre, School, Beach, Park, Rectangular Lot
- Topography: Level
Details
- Parcel number: 213910214
Construction
Type & style
- Home type: SingleFamily
- Property subtype: Single Family Residence
Materials
- Brick, Vinyl Siding
- Foundation: Unknown
- Roof: Other,Flat,Asphalt Shingle
Utilities & green energy
- Sewer: Sewer
Community & HOA
Location
- Region: Toronto
Financial & listing details
- Annual tax amount: C$5,378
- Date on market: 9/17/2026
Price history
Price history is unavailable.
Public tax history
Tax history is unavailable.
Climate risks
Neighborhood: Greenwood
Nearby schools
GreatSchools rating
No schools nearby
We couldn't find any schools near this home.
Similar homes
- C$988,0003 bd1 ba-- sqft63 Bastedo Ave, Toronto, ON M4C 3M8For Sale
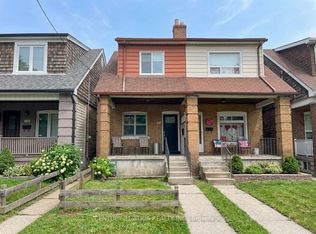 MLS ID #E13600320, CENTURY 21 ATRIA REALTY INC.. TRREB
- C$999,0003 bd3 ba-- sqft1383 Lansdowne Ave, Toronto, ON M6H 3Z9For Sale
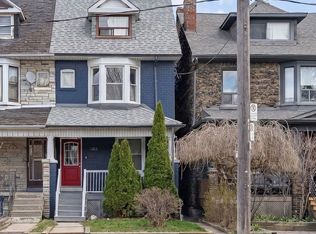 MLS ID #W14094990, CHESTNUT PARK REAL ESTATE LIMITED. TRREB
- C$974,0005 bd2 ba-- sqft1373 Pharmacy Ave, Toronto, ON M1R 2J6For Sale
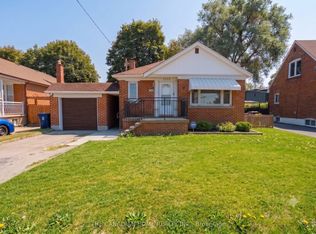 MLS ID #E13768190, THE CANADIAN HOME REALTY INC.. TRREB
- C$889,0005 bd3 ba-- sqft54 Thyra Ave, Toronto, ON M4C 5G5For Sale
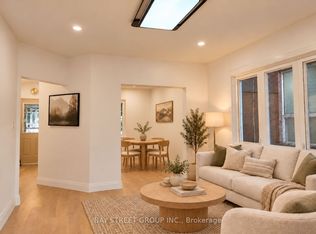 MLS ID #E13867446, BAY STREET GROUP INC.. TRREB
