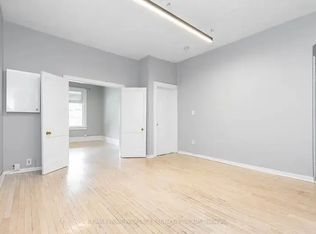
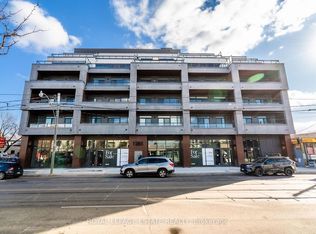
Prime turnkey investment opportunity in sought after, trendy Leslieville! Approximately 4000 sq. ft. 5 income streams - Bakery (in lease until June 2032), 1 studio & three 2 bedroom units all on month to month leases. Gorgeous shared rooftop terrace. Separate Hydro Meters for all units as all tenants pay their own hydro. 2 Parking At Rear. Loads Of Storage In Basement. Building recently waterproofed (Oct 2026) and hallways freshly painted. Building is much larger than it appears. Showings only on Thursdays 5-6pm and Saturdays 12-1pm with min 24 hours notice. Listing agent to be present for all showings. No exceptions as we want to minimize tenant disruption. Please review all financials and floor plans before making any inquires.
For sale
C$1,800,000
1304 Queen St E, Toronto, ON M4L 1C4
6beds
10baths
Townhouse
Built in ----
2,048 Square Feet Lot
$-- Zestimate®
C$--/sqft
C$-- HOA
What's special
Gorgeous shared rooftop terraceBuilding recently waterproofedHallways freshly painted
- 17 hours
- 2
- 2
Zillow last checked:
Listing updated:
Listed by:
RE/MAX HALLMARK REALTY LTD.
Source: TRREB,MLS®#: E14081286 Originating MLS®#: Toronto Regional Real Estate Board
Originating MLS®#: Toronto Regional Real Estate BoardFacts & features
Interior
Bedrooms & bathrooms
- Bedrooms: 6
- Bathrooms: 10
Heating
- Forced Air, Oil
Cooling
- None
Features
- Other
- Basement: Full,Unfinished
- Has fireplace: No
Interior area
- Living area range: 3500-5000 null
Property
Parking
- Total spaces: 2
- Parking features: Private
Features
- Pool features: None
Lot
- Size: 2,048 Square Feet
- Features: Lake/Pond, Park, Place Of Worship, Public Transit
Details
- Parcel number: 210420103
Construction
Type & style
- Home type: Townhouse
- Architectural style: Other
- Property subtype: Townhouse
- Attached to another structure: Yes
Materials
- Brick
- Foundation: Brick
- Roof: Flat,Tar/Gravel
Utilities & green energy
- Sewer: Sewer
Community & HOA
Location
- Region: Toronto
Financial & listing details
- Annual tax amount: C$19,000
- Date on market: 10/15/2026
Price history
Price history is unavailable.
Public tax history
Tax history is unavailable.
Climate risks
Neighborhood: South Riverdale
Nearby schools
GreatSchools rating
No schools nearby
We couldn't find any schools near this home.

Similar homes
- C$1,800,0004 bd4 ba-- sqft1394 Queen St E, Toronto, ON M4L 1C9For Sale
 MLS ID #E14031468, THE WEIR TEAM, BROKERAGE INC.. TRREB
 - C$1,848,0005 bd5 ba-- sqft26 Caroline Ave, Toronto, ON M4M 2X7For Sale
 MLS ID #E13872648, CHESTNUT PARK REAL ESTATE LIMITED. TRREB
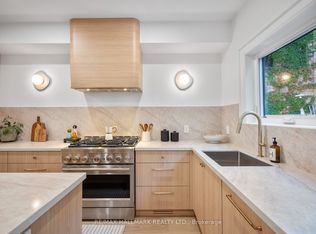
 - C$1,499,0005 bd3 ba-- sqft14 McGee St, Toronto, ON M4M 2K9For Sale
 MLS ID #E14016140, RE/MAX HALLMARK REALTY LTD.. TRREB
 - C$1,588,0005 bd4 ba-- sqft127 Highfield Rd, Toronto, ON M4L 2T9For Sale
 MLS ID #E14013736, MASTER`S CHOICE REALTY INC.. TRREB
