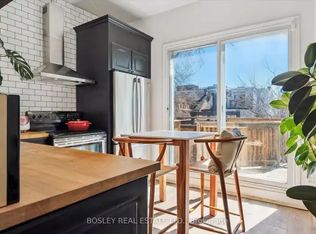
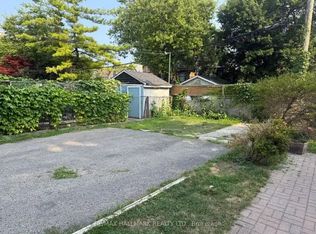
Welcome to 45 Dingwall Ave, tucked away on a quiet dead-end street in a wonderful, community-oriented neighbourhood in prime Riverdale! A charming home in a close-knit community of young families and couples, where neighbours connect and gather for an annual community BBQ. Enjoy comfortable family living with a versatile finished lower level, currently used as a recreation room and gym, with flexibility for a home office, bedroom or additional living space, or possibly a nanny/in-law suite. The outdoor spaces are a delight, featuring a beautiful cherry blossom tree in the front yard and edible grapes and raspberry bushes in the backyard. Updates include new windows and kitchen door (2022), new furnace and A/C (2022), new backyard stairs (2024) and parging (2025). Basement waterproofing, drains, knob and tube removal completed by previous owners. Enjoy a fantastic lifestyle close to Withrow Park, the Danforth's shops and restaurants, transit, schools and everyday amenities. A wonderful opportunity to put down roots in a truly special neighbourhood!
Under contract
C$1,299,000
45 Dingwall Ave, Toronto, ON M4J 1C4
4beds
2baths
Townhouse
Built in ----
1,550 Square Feet Lot
$-- Zestimate®
C$--/sqft
C$-- HOA
What's special
Quiet dead-end streetVersatile finished lower levelRecreation room and gym
- 28 days
- 79
- 14
Zillow last checked:
Listing updated:
Listed by:
ROYAL LEPAGE TERREQUITY REALTY
Source: TRREB,MLS®#: E14032852 Originating MLS®#: Toronto Regional Real Estate Board
Facts & features
Interior
Bedrooms & bathrooms
- Bedrooms: 4
- Bathrooms: 2
Primary bedroom
- Level: Second
- Dimensions: 4.24 x 3.99
Bedroom
- Level: Basement
- Dimensions: 2.25 x 3.25
Bedroom 2
- Level: Second
- Dimensions: 2.53 x 3.19
Bedroom 3
- Level: Second
- Dimensions: 2.8 x 2.64
Breakfast
- Level: Main
- Dimensions: 3.2 x 2.35
Dining room
- Level: Main
- Dimensions: 3.33 x 3.76
Kitchen
- Level: Main
- Dimensions: 4.68 x 2.78
Laundry
- Level: Basement
- Dimensions: 5.59 x 1.59
Living room
- Level: Main
- Dimensions: 2.95 x 3.58
Other
- Level: Basement
- Dimensions: 1.41 x 2.15
Recreation
- Level: Basement
- Dimensions: 8.65 x 2.57
Heating
- Forced Air, Gas
Cooling
- Central Air
Appliances
- Included: Water Heater Owned
Features
- In-Law Capability
- Flooring: Carpet Free
- Basement: Finished with Walk-Out,Full
- Has fireplace: No
Interior area
- Living area range: 1100-1500 null
Video & virtual tour
Property
Parking
- Parking features: Street Only
Features
- Stories: 2
- Pool features: None
Lot
- Size: 1,550 Square Feet
Details
- Parcel number: 210490687
- Other equipment: Sump Pump
Construction
Type & style
- Home type: Townhouse
- Property subtype: Townhouse
Materials
- Brick Front
- Foundation: Brick
- Roof: Asphalt Shingle,Flat
Utilities & green energy
- Sewer: Sewer
Community & HOA
Location
- Region: Toronto
Financial & listing details
- Annual tax amount: C$5,724
- Date on market: 10/14/2026
Price history
Price history is unavailable.
Public tax history
Tax history is unavailable.
Climate risks
Neighborhood: Blake
Nearby schools
GreatSchools rating
No schools nearby
We couldn't find any schools near this home.

Similar homes
- C$1,250,0004 bd4 ba-- sqft77 A Badgerow Ave, Toronto, ON M4M 1V5For Sale
 MLS ID #E14115822, RE/MAX HALLMARK REALTY LTD.. TRREB
- C$1,299,9004 bd4 ba-- sqft54 Chatham Ave, Toronto, ON M4J 1K6For Sale
 MLS ID #E13807488, FOREST HILL REAL ESTATE INC.. TRREB
- C$1,379,0004 bd3 ba-- sqft307 Bain Ave, Toronto, ON M4J 1B9For Sale
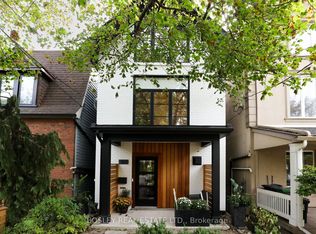 MLS ID #E14013980, BOSLEY REAL ESTATE LTD.. TRREB
- C$1,298,0003 bd2 ba-- sqft1089 Dundas St E, Toronto, ON M4M 1R9For Sale
 MLS ID #E13757818, AIMHOME REALTY INC.. TRREB
