Bain, Sweet Bain! Tucked away on a peaceful street in the heart of Riverdale, this beautifully renovated three-storey detached home is a special place to call home. Thoughtfully updated throughout, this 4-bedroom, 3-bathroom home offers the perfect balance of style, comfort and function. The bright, open-concept main floor features generous living and dining spaces, beautiful custom millwork and a thoughtfully designed kitchen that's just as perfect for everyday living as it is for entertaining. The second floor offers three spacious bedrooms and a beautiful 5-piece family bathroom, while the entire third floor is dedicated to an incredible primary retreat, complete with a private ensuite, an abundance of wardrobe space and its very own outdoor terrace. A little escape from the everyday. The finished walk-out basement offers even more room to spread out, with a cozy recreation room perfect for movie nights, a convenient wet bar and dedicated home office space. Plenty of flexibility for busy family life. And then there's the outdoor space! With four distinct areas to enjoy, including multiple decks and a lovely backyard, this home makes the most of indoor-outdoor living. Morning coffee, summer dinners or simply a quiet place to unwind - there's a spot for it all. Just steps from Withrow Park, the shops, cafés and restaurants of the Danforth, and everything that makes Riverdale one of Toronto's most loved neighbourhoods. Beautifully renovated, perfectly located and ready for its next chapter. Welcome home to Bain!
For sale
C$1,379,000
307 Bain Ave, Toronto, ON M4J 1B9
4beds
3baths
Single Family Residence
Built in ----
2,409 Square Feet Lot
$-- Zestimate®
C$--/sqft
C$-- HOA
What's special
Bright open-concept main floorBeautiful custom millworkThoughtfully designed kitchenThree spacious bedroomsIncredible primary retreatPrivate ensuiteAbundance of wardrobe space
- 18 hours
- 22
- 4
Zillow last checked:
Listing updated:
Listed by:
BOSLEY REAL ESTATE LTD.
Source: TRREB,MLS®#: E14013980 Originating MLS®#: Toronto Regional Real Estate Board
Originating MLS®#: Toronto Regional Real Estate BoardFacts & features
Interior
Bedrooms & bathrooms
- Bedrooms: 4
- Bathrooms: 3
Primary bedroom
- Description: Primary Bedroom
- Level: Third
- Area: 19.25 Square Meters
- Area source: Other
- Dimensions: 5.50 x 3.50
Bedroom 2
- Description: Bedroom 2
- Level: Second
- Area: 13.68 Square Meters
- Area source: Other
- Dimensions: 3.80 x 3.60
Bedroom 3
- Description: Bedroom 3
- Level: Second
- Area: 11.56 Square Meters
- Area source: Other
- Dimensions: 3.40 x 3.40
Bedroom 4
- Description: Bedroom
- Level: Second
- Area: 0 Square Meters
- Area source: Other
- Dimensions: 2.06 x 2.54
Dining room
- Description: Dining Room
- Level: Main
- Area: 35.88 Square Meters
- Area source: Other
- Dimensions: 7.80 x 4.60
Kitchen
- Description: Kitchen
- Level: Main
- Area: 11.22 Square Meters
- Area source: Other
- Dimensions: 3.40 x 3.30
Living room
- Description: Living Room
- Level: Main
- Area: 35.88 Square Meters
- Area source: Other
- Dimensions: 7.80 x 4.60
Office
- Level: Lower
- Dimensions: 3.43 x 2.9
Recreation
- Level: Lower
- Dimensions: 3.12 x 3.96
Other
- Level: Third
- Dimensions: 1.6 x 3.23
Heating
- Forced Air, Gas
Cooling
- Central Air
Features
- Other
- Basement: Separate Entrance,Walk-Out Access
- Has fireplace: Yes
Interior area
- Living area range: 1500-2000 null
Property
Parking
- Parking features: None
Features
- Stories: 3
- Pool features: None
Lot
- Size: 2,409 Square Feet
- Features: Irregular Lot
Details
- Parcel number: 210490735
Construction
Type & style
- Home type: SingleFamily
- Property subtype: Single Family Residence
Materials
- Brick
- Foundation: Brick
- Roof: Asphalt Shingle,Membrane
Utilities & green energy
- Sewer: Sewer
Community & HOA
Location
- Region: Toronto
Financial & listing details
- Annual tax amount: C$8,171
- Date on market: 10/13/2026
Price history
Price history is unavailable.
Public tax history
Tax history is unavailable.
Climate risks
Neighborhood: Blake
Nearby schools
GreatSchools rating
No schools nearby
We couldn't find any schools near this home.
Similar homes
- C$1,329,0003 bd3 ba-- sqft96 Highfield Rd, Toronto, ON M4L 2V1For Sale
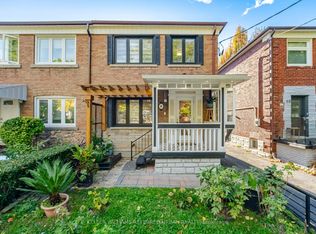 MLS ID #E14022586, KELLER WILLIAMS REFERRED URBAN REALTY. TRREB
 - C$1,499,0003 bd2 ba-- sqft15 Millbrook Cres, Toronto, ON M4K 1H2For Sale
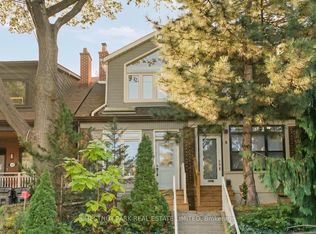 MLS ID #E14028330, CHESTNUT PARK REAL ESTATE LIMITED. TRREB
 - C$1,199,0004 bd3 ba-- sqft906 Logan Ave, Toronto, ON M4K 3E4For Sale
 MLS ID #E13882608, RE/MAX ULTIMATE REALTY INC.. TRREB
 - C$1,199,0003 bd2 ba-- sqft69 Coady Ave, Toronto, ON M4M 2Y9For Sale
 MLS ID #E14015546, KELLER WILLIAMS REFERRED URBAN REALTY. TRREB
