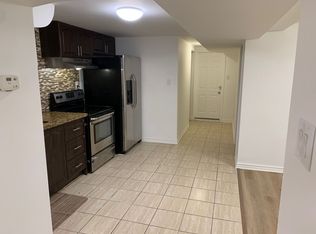
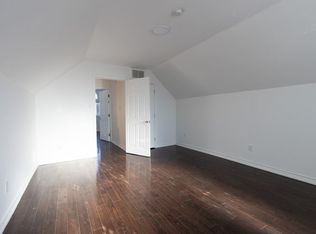
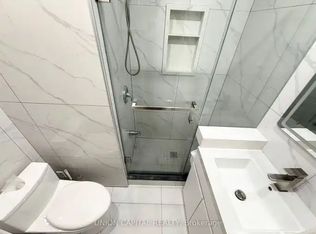
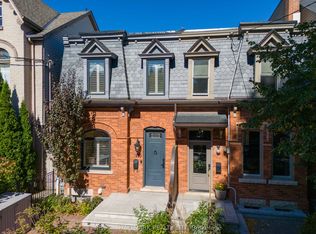
Completely renovated to the studs in 2010, this spacious, light-filled 3-bedroom, 2-bath semi-detached home was rebuilt to an exceptional standard - every major system replaced, not refreshed.The primary bedroom features a dramatic vaulted ceiling via full roof structural rebuild, with airgap and acoustic rubber barrier for superior sound attenuation. Spray foam on exterior walls and ROXUL insulation on interior walls and floor cavities deliver outstanding thermal and acoustic performance year-round.Rich mahogany hardwood floors, soaring ceilings, and two gas fireplaces create a warm, elegant atmosphere throughout. The eat-in kitchen offers a centre island with breakfast bar, quartz countertops, and high-quality appliances - perfect for everyday living and entertaining.Mechanically, the home is second to none: 100% new plumbing in-ground and throughout, new city water main connection on Gerrard, back-flow preventer, and best-grade Type-L copper fresh water plumbing. The lower level was fully underpinned with a new concrete floor pour, plus multiple conduits installed under the slab for future expansion including EV charging.Two luxurious bathrooms, a finished lower level with laundry room and wine cellar, walk-out to a rear deck, fully enclosed backyard, and two parking spaces complete this rare offering..
For sale
C$1,350,000
1107 Gerrard St E, Toronto, ON M4M 1Z9
3beds
2baths
Single Family Residence
Built in ----
1,778 Square Feet Lot
$-- Zestimate®
C$--/sqft
C$-- HOA
What's special
Rich mahogany hardwood floorsSoaring ceilingsTwo gas fireplacesQuartz countertopsHigh-quality appliancesFully enclosed backyardTwo parking spaces
- 47 days
- 16
- 1
Zillow last checked:
Listing updated:
Listed by:
HARVEY KALLES REAL ESTATE LTD.
Source: TRREB,MLS®#: E13721094 Originating MLS®#: Toronto Regional Real Estate Board
Originating MLS®#: Toronto Regional Real Estate BoardFacts & features
Interior
Bedrooms & bathrooms
- Bedrooms: 3
- Bathrooms: 2
Primary bedroom
- Level: Second
- Dimensions: 4.23 x 4.57
Bedroom 2
- Level: Second
- Dimensions: 3.96 x 2.52
Bedroom 3
- Level: Second
- Dimensions: 3.71 x 2.71
Dining room
- Level: Main
- Dimensions: 7.68 x 4.57
Kitchen
- Level: Main
- Dimensions: 3.96 x 4.57
Laundry
- Level: Lower
- Dimensions: 0.1 x 0.1
Living room
- Level: Main
- Dimensions: 7.68 x 4.57
Recreation
- Level: Lower
- Dimensions: 7.32 x 4.32
Heating
- Forced Air, Gas
Cooling
- Central Air
Features
- None
- Basement: Finished with Walk-Out
- Has fireplace: No
Interior area
- Living area range: 1500-2000 null
Property
Parking
- Total spaces: 2
- Parking features: Lane
Features
- Stories: 2
- Pool features: None
Lot
- Size: 1,778 Square Feet
- Features: Public Transit, Rectangular Lot
Details
- Parcel number: 210430198
Construction
Type & style
- Home type: SingleFamily
- Property subtype: Single Family Residence
Materials
- Brick
- Foundation: Concrete
- Roof: Asphalt Shingle
Utilities & green energy
- Sewer: Sewer
Community & HOA
Community
- Security: Alarm System
Location
- Region: Toronto
Financial & listing details
- Tax assessed value: C$628,000
- Annual tax amount: C$4,818
- Date on market: 8/28/2026
Price history
Price history is unavailable.
Public tax history
Tax history is unavailable.
Climate risks
Neighborhood: South Riverdale
Nearby schools
GreatSchools rating
No schools nearby
We couldn't find any schools near this home.

Similar homes
- C$1,499,9003 bd2 ba-- sqft102 Gough Ave, Toronto, ON M4K 3N8For Sale
 MLS ID #E13878306, KELLER WILLIAMS REFERRED URBAN REALTY. TRREB
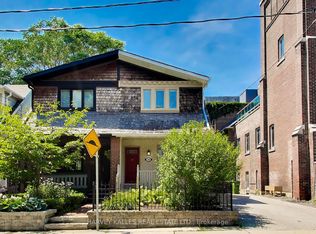
 - C$1,295,0003 bd2 ba-- sqft318 Sumach St, Toronto, ON M5A 3K5For Sale
 MLS ID #C13832374, HARVEY KALLES REAL ESTATE LTD.. TRREB
 - C$1,199,0004 bd3 ba-- sqft906 Logan Ave, Toronto, ON M4K 3E4For Sale
 MLS ID #E13882608, RE/MAX ULTIMATE REALTY INC.. TRREB
 - C$1,699,0003 bd3 ba-- sqft130 Simpson Ave, Toronto, ON M4K 1A3For Sale
 MLS ID #E13865524, RE/MAX HALLMARK REALTY LTD.. TRREB
