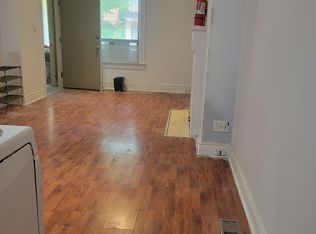
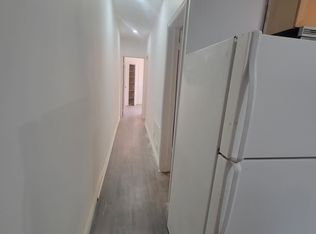
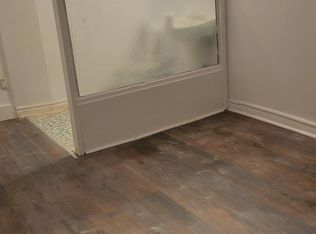
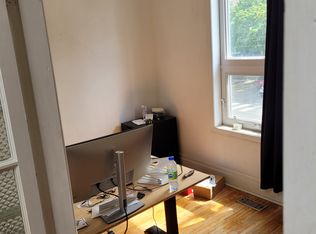
Three kitchens. Three hydro meters. Three self-contained living spaces. Zero tenants to inherit. Now we've got your attention. Find a substantially renovated, owner-occupied home offering the kind of flexibility that's increasingly difficult to find downtown, and it's completely vacant on closing. Substantially renovated in 2012/13, the home is largely turnkey and currently configured as three separate, self-contained units. Live in one and explore renting the others. Bring family together without actually having to live together. Rightsize while keeping room for children, parents or income. Or invest and start with a clean slate, choosing your own tenants. Three separate hydro meters make the setup especially practical, and parking for one via the mutual drive checks another important downtown box. Then there's the neighbourhood. Mirvish Village is up the street, Little Italy is down the street Bathurst subway and Bloor Street are steps away, and U of T is an easy walk or bike ride. Harbord Village, Kensington Market, The Annex, Seaton Village and Koreatown put an extraordinary amount of Toronto within easy reach. Investor. Rightsizer. Extended family. Or simply someone who appreciates having options. Whatever brings you through the door, this is one you'll want to see before someone else figures out just how useful three front doors can be. Note: End of Row. No Holdbacks on Offers.
For sale
C$1,549,000
468 Markham St, Toronto, ON M6G 2L3
5beds
4baths
Single Family Residence
Built in ----
2,338 Square Feet Lot
$-- Zestimate®
C$--/sqft
C$-- HOA
What's special
Three kitchensThree self-contained living spacesSubstantially renovatedLargely turnkeyThree separate self-contained units
- 5 hours
- 9
- 4
Zillow last checked:
Listing updated:
Listed by:
FREEMAN REAL ESTATE LTD.
Source: TRREB,MLS®#: C13873598 Originating MLS®#: Toronto Regional Real Estate Board
Originating MLS®#: Toronto Regional Real Estate BoardFacts & features
Interior
Bedrooms & bathrooms
- Bedrooms: 5
- Bathrooms: 4
Bedroom
- Level: Lower
- Dimensions: 2.69 x 5.59
Bedroom
- Level: Third
- Dimensions: 4.52 x 2.64
Bedroom
- Level: Third
- Dimensions: 3.66 x 4.32
Bedroom
- Level: Main
- Dimensions: 3.15 x 4.45
Bedroom
- Level: Lower
- Dimensions: 3.89 x 3.2
Dining room
- Level: Second
- Dimensions: 4.06 x 3.78
Foyer
- Level: Main
- Dimensions: 1.22 x 4.45
Other
- Level: Lower
- Dimensions: 1.7 x 4.27
Kitchen
- Level: Main
- Dimensions: 4.06 x 3.25
Kitchen
- Level: Lower
- Dimensions: 2.39 x 4.32
Kitchen
- Level: Second
- Dimensions: 4.52 x 3.1
Living room
- Level: Lower
- Dimensions: 4.52 x 3.48
Living room
- Level: Second
- Dimensions: 4.52 x 4.52
Living room
- Level: Main
- Dimensions: 3.15 x 4.45
Heating
- Water, Gas
Cooling
- Wall Unit(s)
Appliances
- Included: Instant Hot Water
Features
- In-Law Suite, Separate Hydro Meter
- Flooring: Accessory Apartment
- Basement: Apartment,Separate Entrance
- Has fireplace: No
Interior area
- Living area range: 2000-2500 null
Video & virtual tour
Property
Parking
- Total spaces: 1
- Parking features: Mutual
Features
- Stories: 2.5
- Patio & porch: Porch, Deck
- Pool features: None
Lot
- Size: 2,338 Square Feet
- Features: Library, Public Transit, Place Of Worship, School, Rectangular Lot
- Topography: Flat
Details
- Additional structures: Shed
- Parcel number: 212540181
Construction
Type & style
- Home type: SingleFamily
- Property subtype: Single Family Residence
Materials
- Brick
- Foundation: Unknown
- Roof: Unknown
Utilities & green energy
- Sewer: Sewer
Community & HOA
Location
- Region: Toronto
Financial & listing details
- Annual tax amount: C$10,719
- Date on market: 10/7/2026
Price history
Price history is unavailable.
Public tax history
Tax history is unavailable.
Climate risks
Neighborhood: Palmerston
Nearby schools
GreatSchools rating
No schools nearby
We couldn't find any schools near this home.
Similar homes
- C$1,599,0007 bd3 ba-- sqft756 Euclid Ave, Toronto, ON M6G 2V2For Sale
 MLS ID #C13869294, FREEMAN REAL ESTATE LTD.. TRREB
 - C$1,649,0005 bd4 ba-- sqft17 Delaware Ave, Toronto, ON M6H 2S8For Sale
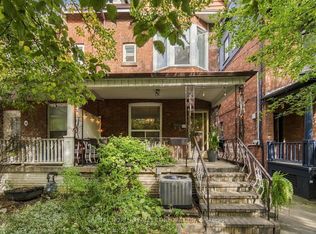 MLS ID #C13861340, CAPITAL NORTH REALTY CORPORATION. TRREB
 - C$1,429,0005 bd3 ba-- sqft30 Ulster St, Toronto, ON M5S 1E3For Sale
 MLS ID #C13809482, CENTURY 21 LEADING EDGE REALTY INC.. TRREB
 - C$1,650,0003 bd2 ba-- sqft125 Major St, Toronto, ON M5S 2K9For Sale
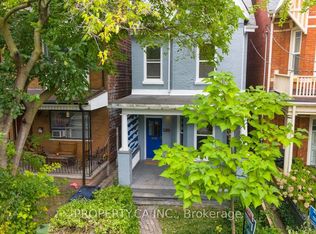 MLS ID #C13857412, PROPERTY.CA INC.. TRREB
