A Rare Opportunity Steps From Christie Pits Park! Welcome to 778 Shaw St, a spacious 3-storey semi-detached home in one of Toronto's most sought-after neighbourhoods. Situated just steps from the iconic Christie Pits Park, this 5-bedroom, 3-bathroom home offers an incredible opportunity for homeowners, investors, builders, or anyone looking to create their dream home in an unbeatable location.Featuring a versatile 3-storey layout, the home offers generous living space and endless possibilities. The lower level includes a separate basement apartment complete with its own kitchen, bathroom, and entrance - an excellent opportunity for additional rental income, a mortgage helper, or extended family living. Outside, enjoy a private backyard, a rare and valuable feature in this vibrant downtown neighbourhood.Whether you choose to renovate and make it your own or take advantage of the exceptional potential to build your dream home, the possibilities are truly exciting. Located steps to Christie Pits Park, transit, schools, shops, restaurants, cafés, and everything Bloor Street and the surrounding neighbourhoods have to offer. Don't miss this opportunity to create something truly special at an incredible location.
For sale
C$1,648,900
778 Shaw St, Toronto, ON M6G 3M1
6beds
3baths
Single Family Residence
Built in ----
1,841 Square Feet Lot
$-- Zestimate®
C$--/sqft
C$-- HOA
What's special
Generous living spacePrivate backyard
- 48 days
- 75
- 6
Zillow last checked:
Listing updated:
Listed by:
Royal LePage Frank Real Estate
Source: TRREB,MLS®#: W13658396 Originating MLS®#: Central Lakes Association of REALTORS
Originating MLS®#: Central Lakes Association of REALTORSFacts & features
Interior
Bedrooms & bathrooms
- Bedrooms: 6
- Bathrooms: 3
Primary bedroom
- Level: Third
- Dimensions: 4.52 x 4.59
Bedroom
- Level: Second
- Dimensions: 2.7 x 3.12
Bedroom 2
- Level: Second
- Dimensions: 2.97 x 3.7
Bedroom 3
- Level: Second
- Dimensions: 2.7 x 3.03
Bedroom 4
- Level: Second
- Dimensions: 2.97 x 4.6
Bedroom 5
- Level: Third
- Dimensions: 3.62 x 3.39
Dining room
- Level: Main
- Dimensions: 2.76 x 4.91
Foyer
- Level: Main
- Dimensions: 2.62 x 5.6
Kitchen
- Level: Third
- Dimensions: 2.96 x 3.38
Kitchen
- Level: Main
- Dimensions: 3.01 x 4.13
Living room
- Level: Main
- Dimensions: 3.15 x 6.31
Heating
- Baseboard, Electric
Cooling
- Other
Features
- Other
- Basement: Apartment,Finished,Walk-Up Access
- Has fireplace: Yes
Interior area
- Living area range: 1500-2000 null
Property
Features
- Stories: 3
- Pool features: None
Lot
- Size: 1,841 Square Feet
Details
- Parcel number: 212680194
Construction
Type & style
- Home type: SingleFamily
- Property subtype: Single Family Residence
Materials
- Brick
- Foundation: Unknown
- Roof: Shingle
Utilities & green energy
- Sewer: Sewer
Community & HOA
Location
- Region: Toronto
Financial & listing details
- Annual tax amount: C$6,757
- Date on market: 8/10/2026
Price history
Price history is unavailable.
Public tax history
Tax history is unavailable.
Climate risks
Neighborhood: Dovercourt
Nearby schools
GreatSchools rating
No schools nearby
We couldn't find any schools near this home.


Similar homes
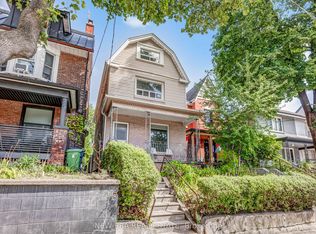
- C$1,749,9006 bd3 ba-- sqft393 Ossington Ave, Toronto, ON M6J 3A6For Sale
 MLS ID #C13762708, NEW ERA REAL ESTATE. TRREB
 - C$1,699,0004 bd4 ba-- sqft89 Beatrice St, Toronto, ON M6J 2T2For Sale
 MLS ID #C13803544, RED REALTY GROUP INC.. TRREB
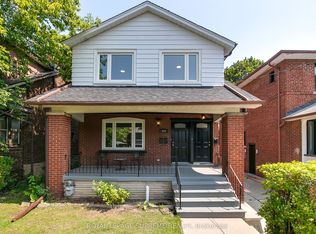
 - C$1,569,0007 bd3 ba-- sqft229 Winona Dr, Toronto, ON M6C 3S4For Sale
 MLS ID #C13757114, ROYAL LEPAGE SUPREME REALTY. TRREB
 - C$1,399,9005 bd4 ba-- sqft1035 Dovercourt Rd, Toronto, ON M6H 2X7For Sale
 MLS ID #W13657350, RE/MAX NOBLECORP REAL ESTATE. TRREB
