The search ends here! Welcome to 759 Shaw St, a spacious, sun-filled and well maintained 4 bed, 4 bath home, offering all you can demand for a dream house. Open concept living/dining area with high end vinyl flooring (2025), ample space for entertaining big families. Contemporary kitchen with stainless steel appliances and generous storage capabilities, and breakfast area. Bonus sunroom is perfect for home office or relax zone. Upper floor offers 4 large bedrooms with vinyl flooring, no hassle for carpet cleaning. The finished basement offers one family room with 4pc washroom & fireplace, a recreation room with wet bar and a powder room/ Laundry room, with the potential of converting into 5th bedroom. Nested in the quiet neighborhood, the location is beyond convenience. Christie Pits Park is at door step, you will have easy access to sports and kids play area. Close to both Ossington and Christie TTS station, minutes away to shops, restaurants. cafes on Bloor St W.
For sale
C$1,688,000
759 Shaw St, Toronto, ON M6G 3L9
5beds
4baths
Single Family Residence
Built in ----
2,412 Square Feet Lot
$-- Zestimate®
C$--/sqft
C$-- HOA
What's special
High end vinyl flooringGenerous storage capabilitiesBreakfast areaLaundry room
- 47 days
- 25
- 0
Zillow last checked:
Listing updated:
Listed by:
SKYLAND REALTY INC.
Source: TRREB,MLS®#: W13727120 Originating MLS®#: Toronto Regional Real Estate Board
Originating MLS®#: Toronto Regional Real Estate BoardFacts & features
Interior
Bedrooms & bathrooms
- Bedrooms: 5
- Bathrooms: 4
Primary bedroom
- Level: Second
- Dimensions: 4.88 x 3.66
Bedroom 2
- Level: Second
- Dimensions: 3.87 x 2.62
Bedroom 3
- Level: Second
- Dimensions: 3.35 x 2.65
Bedroom 4
- Level: Second
- Dimensions: 4.39 x 2.68
Dining room
- Level: Main
- Dimensions: 8.08 x 4.88
Family room
- Level: Basement
- Dimensions: 5.18 x 4.24
Kitchen
- Level: Main
- Dimensions: 4.39 x 3.75
Living room
- Level: Main
- Dimensions: 8.05 x 4.88
Other
- Level: Basement
- Dimensions: 2.93 x 2.65
Recreation
- Level: Basement
- Dimensions: 6.1 x 4.66
Sunroom
- Level: Main
- Dimensions: 4.57 x 2.01
Heating
- Forced Air, Gas
Cooling
- Central Air
Features
- Flooring: Carpet Free
- Basement: Finished,Separate Entrance
- Has fireplace: Yes
Interior area
- Living area range: 1500-2000 null
Property
Parking
- Total spaces: 2
- Parking features: None, Garage Door Opener
- Has garage: Yes
Features
- Stories: 2
- Pool features: None
Lot
- Size: 2,412 Square Feet
- Features: Park
Details
- Parcel number: 212680257
Construction
Type & style
- Home type: SingleFamily
- Property subtype: Single Family Residence
Materials
- Brick
- Foundation: Unknown
- Roof: Asphalt Shingle
Utilities & green energy
- Sewer: Sewer
Community & HOA
Location
- Region: Toronto
Financial & listing details
- Annual tax amount: C$7,818
- Date on market: 8/31/2026
Price history
Price history is unavailable.
Public tax history
Tax history is unavailable.
Climate risks
Neighborhood: Dovercourt
Nearby schools
GreatSchools rating
No schools nearby
We couldn't find any schools near this home.


Similar homes
- C$2,050,0004 bd5 ba-- sqft737 Shaw St, Toronto, ON M6G 3L8For Sale
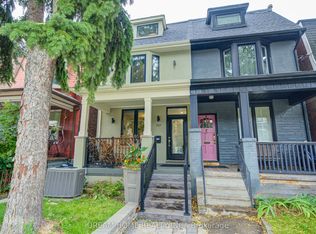 MLS ID #C13733634, DREAM HOME REALTY INC.. TRREB
 - C$1,739,0004 bd4 ba-- sqft209 Atlas Ave, Toronto, ON M6C 3P6For Sale
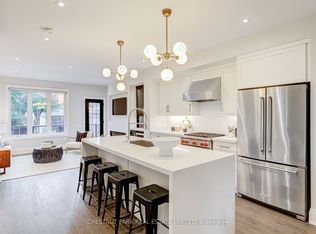 MLS ID #C13752386, CHESTNUT PARK REAL ESTATE LIMITED. TRREB
 - C$1,749,0004 bd2 ba-- sqft165 Craighurst Ave, Toronto, ON M4R 1K1For Sale
 MLS ID #C13876394, SAGE REAL ESTATE LIMITED. TRREB
 - C$1,798,0005 bd4 ba-- sqft33 Castlefield Ave, Toronto, ON M4R 1G5For Sale
 MLS ID #C13816958, RE/MAX ADVANCE REALTY. TRREB
